
Search results for "Wet zone" in Home Design Ideas
 Jennifer Radakovic Design
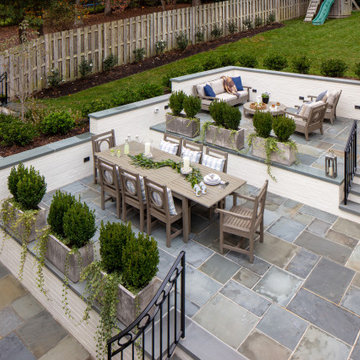
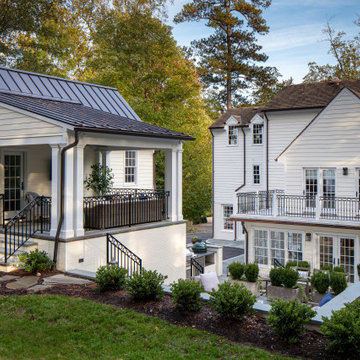
The addition of a carriage house and terraces turned this backyard into a dream entertaining space. The carriage house features a one-car garage with additional storage, a bonus room with wet bar, and a covered seating area overlooking the patios. The once inaccessible backyard transformed into a dining terrace and firepit seating terrace that flow seamlessly from the main house all the way up to the carriage house. Versatility through multi-zone, covered and uncovered, indoor and outdoor space serves for entertainment all year long for this wonderful family.

 Timberidge Custom Homes
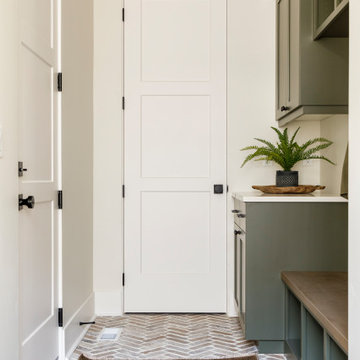
Inspiration for a large farmhouse porcelain tile mudroom remodel in Salt Lake City with white walls and a white front door
Find the right local pro for your project
 Carlson Homes Scottsdale
Pam Singleton

Example of a trendy master gray tile double shower design in Phoenix with flat-panel cabinets, dark wood cabinets and gray walls
Example of a trendy master gray tile double shower design in Phoenix with flat-panel cabinets, dark wood cabinets and gray walls
 Jennifer Radakovic Design
The addition of a carriage house and terraces turned this backyard into a dream entertaining space. The carriage house features a one-car garage with additional storage, a bonus room with wet bar, and a covered seating area overlooking the patios. The once inaccessible backyard transformed into a dining terrace and firepit seating terrace that flow seamlessly from the main house all the way up to the carriage house. Versatility through multi-zone, covered and uncovered, indoor and outdoor space serves for entertainment all year long for this wonderful family.
 ERNA Properties, LLC
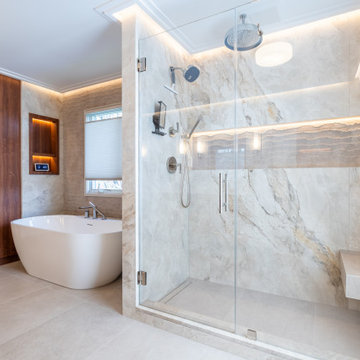
Freestanding white tub with modern chrome tub faucet, textured accent wall, niche, walnut custom cabinet, glass enclosed shower wet zone, spa like presence, clear frameless glass, floating bench, large rain head, handheld shower, sleek wall mounted controls creating a highly functional multi-outlet showering experience.


Sponsored
Delaware, OH

Buckeye Basements, Inc.
Central Ohio's Basement Finishing ExpertsBest Of Houzz '13-'21

 Austin Ganim Landscape Design, LLC
Cephalanthus occidentalis 'Sugar Shack' - Button Bush: A great northeast native deciduous shrub, that attracts hummingbirds and is a great food source for pollinators. Zones 4-10
Austin Ganim Landscape Design, LLC
 Eldridge Company Design | Build
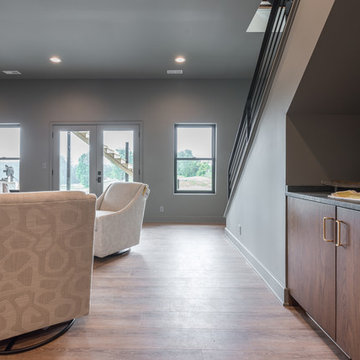
In the lower walkout, the basement entertainment zone is complete with home theater, high-top bar and living space. Double doors lead to yet another outdoor entertaining space. A bedroom and bathroom complete the basement.
 Wendy Nobriga Interiors

This compact Chicago primary bathroom received a smart update that included adding a wet room to house the new freestanding tub, shower area, and steamer.
 Austin Ganim Landscape Design, LLC
Clethra alnifolia 'Hummingbird' - Hummingbird Summersweet: These fragrant white spike flowers mix well with perennials and shrubs alike, there late summer blooms are followed by a fabulous yellow fall color display. A wonderful addition to any pollinator garden.
Zones 4-9
Austin Ganim Landscape Design, LLC
 Karen Spiritoso Designs LLC
Kris Palen
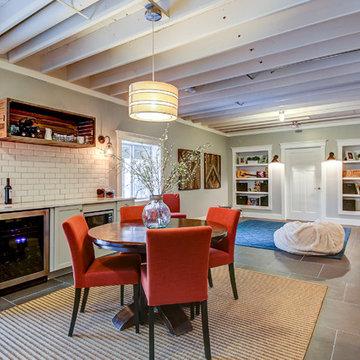
Example of a mid-sized eclectic porcelain tile and gray floor great room design in Dallas with gray walls and no fireplace
Example of a mid-sized eclectic porcelain tile and gray floor great room design in Dallas with gray walls and no fireplace
 MB architecture + design
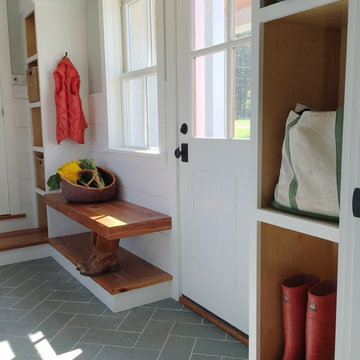
Inspiration for a mid-sized farmhouse slate floor mudroom remodel in Burlington with gray walls and a white front door

Sponsored
Delaware, OH
Buckeye Basements, Inc.
Central Ohio's Basement Finishing ExpertsBest Of Houzz '13-'21


 Technospeak Corporation

In this photo we see the Master Bath and Master shower which are independent zone of audio tied into the upper unit Home Automation system. In the shower we used Boat speakers from a local Marine shop that were rated to get wet.
Technospeak Corporation- Los Angeles Home Media Design.
Technospeak Corporation - Manhattan Beach Home Media Design

 Mark D. Williams Custom Homes, Inc.
Spacious mudroom for the kids to kick off their muddy boots or snowy wet clothes. The 10' tall cabinets are reclaimed barn wood and have metal mesh to allow for air flow and drying of clothes.
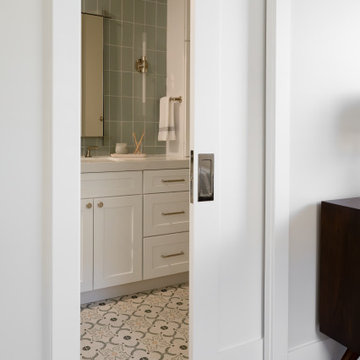
 Kingdom & Co.
The secondary bathroom viewed through its pocket door shows the full layout: patterned cement tile floor, sage green vertical tile walls, white vanity with polished brass fixtures and the shower enclosure beyond. The pocket door saves hallway clearance while the patterned floor tile carries the geometric motif from the shower niche across the full floor, creating continuity between the wet and dry zones.

 Alair Homes Plano
This master bath went from drab to high tech! We took our client's love for the view of the lake behind his home and turned it into a space where the outside could be let in and where the privacy won't be let out. We re configured the space and made a full wet room with large open shower and luxury tub. The vanities were demolished and a floating vanity from Canyon Creek Cabinets was installed. Soothing Waterworks Statuary white marble adorns the walls. A Schluter tileable kerdi drain and A Kohler DTV controls the shower with dual rainshower heads, the Kohler Numi commode does it all by remote as well as the remote controlled electrified glass that frosts and unfrosts at the touch of a button! This bath is as gorgeous as it is serene and functional! In the Entry, we added the same electrified glass into a custom built front door for this home. This new double door now is clear when our homeowner wants to see out and frosted when he doesn't! Design/Remodel by Hatfield Builders & Remodelers | Photography by Versatile Imaging

 Margot Hartford Photography
Photo: Margot Hartford © 2017 Houzz
Hallway Bar: Curiosity Closet
Designer: Krista Hoffman Design
Closet - closet idea in San Francisco
Closet - closet idea in San Francisco
 IMPROVE or MOVE
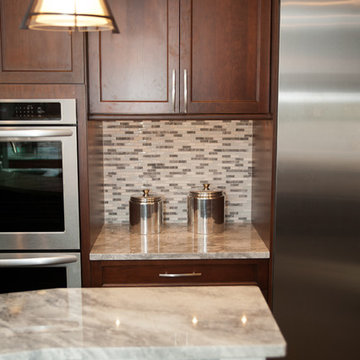
Landing zone and countertop appliance are between the double wall oven and refrigerator.
Horus Photography
Inspiration for a contemporary u-shaped porcelain tile eat-in kitchen remodel in New York with an undermount sink, shaker cabinets, dark wood cabinets, quartzite countertops, gray backsplash, ceramic backsplash and stainless steel appliances
Inspiration for a contemporary u-shaped porcelain tile eat-in kitchen remodel in New York with an undermount sink, shaker cabinets, dark wood cabinets, quartzite countertops, gray backsplash, ceramic backsplash and stainless steel appliances
48