
Search results for "Wet zone" in Home Design Ideas
 HARRISON FAE DESIGN

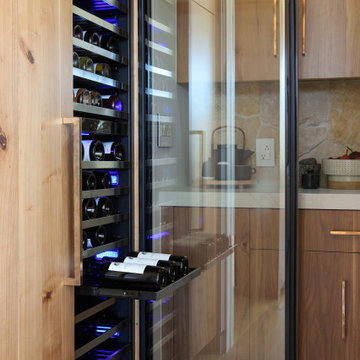
Situated between the kitchen and the foyer, this home bar is perfect for entertaining on the main level of this modern ski chalet.
Example of a large trendy single-wall light wood floor and beige floor wet bar design in Toronto with flat-panel cabinets, dark wood cabinets, quartz countertops, white backsplash, stone slab backsplash, no sink and white countertops
Example of a large trendy single-wall light wood floor and beige floor wet bar design in Toronto with flat-panel cabinets, dark wood cabinets, quartz countertops, white backsplash, stone slab backsplash, no sink and white countertops

 ART VISION DECOR
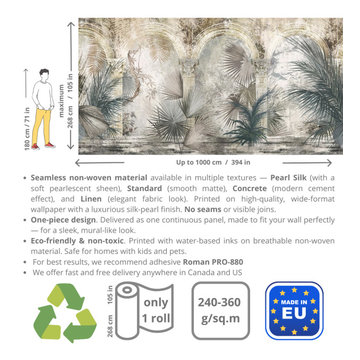
✅ Our Seamless Wallpaper Materials
We offer 6 high-quality seamless materials on non-woven and textile bases — all certified, eco-friendly, and safe for residential and commercial interiors.
1. Standard (Smooth)
Matte, smooth finish. Moisture-resistant (with acrylic coating).
? 2.67 m width | 250–280 g/m²
2. Concrete (Textured)
Sand-effect surface. Modern, minimal look.
? 2.67 m width | 250–280 g/m²
3. Linen
Soft, fabric-like texture. Linen appearance.
? 2.67 m width | 250–280 g/m²
4. Extrusions (Anti-Vandal)
Embossed, durable finish with protective coating.
? 2.67 m width | 250–280 g/m²
5. Pearl Silk (Textile-Based)
Silky texture with elegant sheen. Gentle wet cleaning.
? 2.67 m width | 350 g/m²
6. Fiberglass (Waterproof)
Ideal for wet zones. Mold & moisture resistant.
? 0.94 m width | 230–250 g/m²
Find the right local pro for your project
 ART VISION DECOR
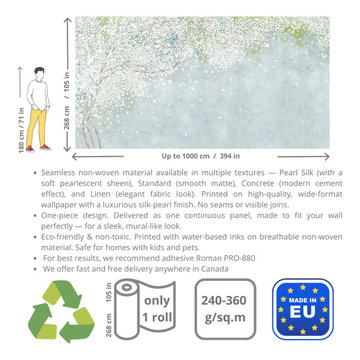
✅ Our Seamless Wallpaper Materials
We offer 6 high-quality seamless materials on non-woven and textile bases — all certified, eco-friendly, and safe for residential and commercial interiors.
1. Standard (Smooth)
Matte, smooth finish. Moisture-resistant (with acrylic coating).
? 2.67 m width | 250–280 g/m²
2. Concrete (Textured)
Sand-effect surface. Modern, minimal look.
? 2.67 m width | 250–280 g/m²
3. Linen
Soft, fabric-like texture. Linen appearance.
? 2.67 m width | 250–280 g/m²
4. Extrusions (Anti-Vandal)
Embossed, durable finish with protective coating.
? 2.67 m width | 250–280 g/m²
5. Pearl Silk (Textile-Based)
Silky texture with elegant sheen. Gentle wet cleaning.
? 2.67 m width | 350 g/m²
6. Fiberglass (Waterproof)
Ideal for wet zones. Mold & moisture resistant.
? 0.94 m width | 230–250 g/m²
 GREEN BUILDING GROUP
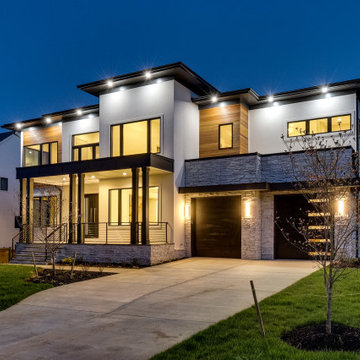
Modern Contemporary Design
Solid Construction with Quality Materials throughout
Open Floor Plan, approximately 10,000-11,000sq ft
6 Bedrooms with En-Suite Bathrooms, 9 Total Bathrooms
First Floor In-Law Suite with Private Bathroom and Shower
Main Staircase with Iron Railings
Family Room featuring a Modern Linear Fireplace
Gourmet Chef’s Kitchen with Cabinetry by Siteline®
Master Suite with Private Access to Rear Porch
Spa-Like Master Bathroom with Shower for Two
Extra Large and Amazing Closet System & Make-Up Room
Loft with Wet Bar and Wine Cooler
Fully Finished Basement with Wet Bar and Gym
Media Room with built-in Speaker System
Energy-efficient appliances, comprehensive thermal enclosure system, high-quality insulation and windows, zoned HVAC system, rainwater management facilities, water-efficient fixtures, LED lights, smart thermostats, EV charger, solar-powered attic fans, and solar panels.
 Jarrett Design
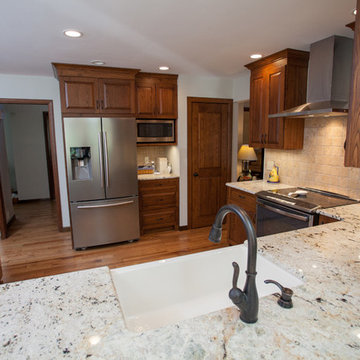
Reclaimed wormy chestnut steals the show in this kitchen remodel. The hand-planed, hand-pegged cabinetry and pantry door provide a warm, authentic backdrop. Our clients, a retired couple who enjoy hosting family gatherings with their grandchildren, longed for a space that would welcome a crown. They desired an open plan to incorporate their bright sunroom that serves as their family room. The light from the sun room would change the existing dark kitchen dramatically. It was important to the couple that the kitchen work zones be tucked away for uninterrupted meal prep and clean up. Their wish list also included the addition of a wet bar area for more storage, home office needs, and entertaining. The white, transitional wet bar cabinetry compliments the chocolate brown chestnut beautifully. The homeowners have a flair for color and were inspired by pieces they collected in their travels leading them to choose red as an accent color along with Tuscan style seating for finishing touches. Matt Villano Photography
 4Ever Remodeling
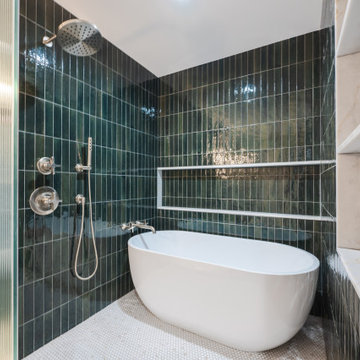
A wet room is defined by full waterproofing of the entire space rather than a contained shower enclosure. Here, the freestanding soaking tub sits within that waterproofed zone alongside a full shower system that includes a rain head, hand shower, and wall-mounted tub filler, all in polished nickel. The narrow vertical porcelain tile laid in a stacked pattern amplifies the ceiling height and gives the glaze something to move across as the light changes throughout the day. A built-in open niche shelf runs the width of the back wall, keeping the storage functional without interrupting the tile field.

Sponsored
Delaware, OH

Buckeye Basements, Inc.
Central Ohio's Basement Finishing ExpertsBest Of Houzz '13-'21
 Stonington Cabinetry & Designs

Transitional dark wood floor kitchen photo in New York with a farmhouse sink, white cabinets, quartz countertops and paneled appliances
 Michael Rust-Architect LLC
Crown Point Cabinetry

Open concept kitchen - large craftsman u-shaped concrete floor and gray floor open concept kitchen idea in Phoenix with a drop-in sink, recessed-panel cabinets, medium tone wood cabinets, soapstone countertops, multicolored backsplash, mosaic tile backsplash, white appliances and two islands
Open concept kitchen - large craftsman u-shaped concrete floor and gray floor open concept kitchen idea in Phoenix with a drop-in sink, recessed-panel cabinets, medium tone wood cabinets, soapstone countertops, multicolored backsplash, mosaic tile backsplash, white appliances and two islands
 Jarrett Design
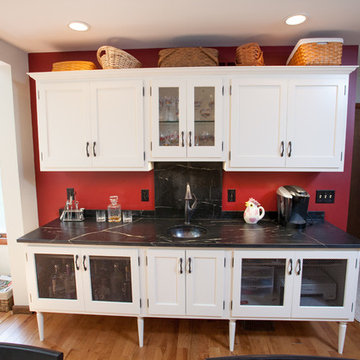
Reclaimed wormy chestnut steals the show in this kitchen remodel. The hand-planed, hand-pegged cabinetry and pantry door provide a warm, authentic backdrop. Our clients, a retired couple who enjoy hosting family gatherings with their grandchildren, longed for a space that would welcome a crown. They desired an open plan to incorporate their bright sunroom that serves as their family room. The light from the sun room would change the existing dark kitchen dramatically. It was important to the couple that the kitchen work zones be tucked away for uninterrupted meal prep and clean up. Their wish list also included the addition of a wet bar area for more storage, home office needs, and entertaining. The white, transitional wet bar cabinetry compliments the chocolate brown chestnut beautifully. The homeowners have a flair for color and were inspired by pieces they collected in their travels leading them to choose red as an accent color along with Tuscan style seating for finishing touches. Matt Villano Photography
 Jarrett Design
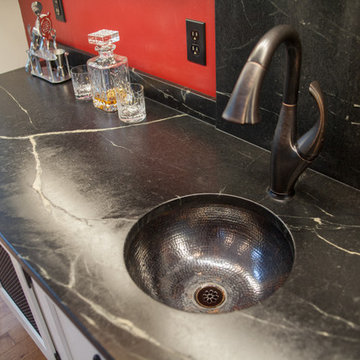
Reclaimed wormy chestnut steals the show in this kitchen remodel. The hand-planed, hand-pegged cabinetry and pantry door provide a warm, authentic backdrop. Our clients, a retired couple who enjoy hosting family gatherings with their grandchildren, longed for a space that would welcome a crown. They desired an open plan to incorporate their bright sunroom that serves as their family room. The light from the sun room would change the existing dark kitchen dramatically. It was important to the couple that the kitchen work zones be tucked away for uninterrupted meal prep and clean up. Their wish list also included the addition of a wet bar area for more storage, home office needs, and entertaining. The white, transitional wet bar cabinetry compliments the chocolate brown chestnut beautifully. The homeowners have a flair for color and were inspired by pieces they collected in their travels leading them to choose red as an accent color along with Tuscan style seating for finishing touches. Matt Villano Photography

 kds design group
Alcove shower - modern beige floor, double-sink and vaulted ceiling alcove shower idea in San Francisco with flat-panel cabinets, medium tone wood cabinets, white walls, an undermount sink, white countertops and a floating vanity
 Doors For Builders Inc
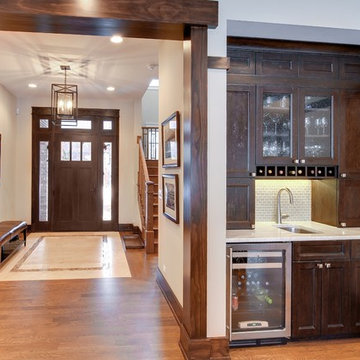
Custom Solid Wood Door with Transom and Sidelites
Arts and crafts entryway photo in Chicago
Arts and crafts entryway photo in Chicago

Sponsored
Delaware, OH
Buckeye Basements, Inc.
Central Ohio's Basement Finishing ExpertsBest Of Houzz '13-'21

 SabaRehman Abdulrehman
Bathrooms are no longer just functional spaces; they’re mini sanctuaries where we unwind, reset, and start or end the day. One of the biggest trends driving modern bathroom design is the move towards open, spacious layouts – and at the centre of that look is the wet room shower screen.
At BathroomNation, we’ve helped countless homeowners transform traditional bathrooms into sleek, practical wet rooms using high-quality wet room shower screens. In this blog, we’ll explain what a wet room shower screen is, why it’s such a smart choice, how to plan and style it, and what to look for when choosing the perfect one for your home.
What Is a Wet Room Shower Screen?
A wet room shower screen is a fixed or semi-fixed glass panel designed to separate your shower area from the rest of the bathroom floor, without enclosing it like a traditional cubicle. Instead of a full tray and door, you have:
- A level or gently sloped floor (often fully tiled)
- A walk-in, open shower space
- One or more glass panels providing splash protection
- Small bathrooms that feel cramped
- Rooms with limited or no natural light
- Long, narrow spaces where every inch counts
- Ideal for people with limited mobility
- Safer for older users and children
- More comfortable for everyday use
- Almost invisible glass boundaries
- Minimal metal hardware and framing
- A seamless link between shower and non-shower areas
- Quick to wipe down after a shower
- Simple to clean with standard glass cleaner
- Less prone to discoloured seals and hard-to-reach dirt
- The shower head is positioned sensibly to minimise overspray
- Your bathroom is medium or large in size
- You want an ultra‑open, walk‑in feel
- Extends coverage
- Helps keep more water inside the shower area
- Still keeps the openness of a walk‑in design
- Increase the effective width of protection during showering
- Fold the panel away slightly when not in use to open up the space
- 8mm toughened safety glass as standard
- 10mm toughened glass for an even more solid, premium feel
- Prevent water spots and mineral build-up
- Make daily and weekly cleaning quicker
- Keep your wet room shower screen looking clear and new for longer
- Taller screens (often 1900mm or more) provide better splash control
- Various widths let you create both compact and expansive walk-in areas
- Enhance rigidity and safety
- Are typically mounted at the top, near the ceiling or wall
- Can be designed in finishes that match your brassware (chrome, black, brass, etc.)
- Chrome
- Brushed nickel
- Matt black
- Brushed brass or gold tone
- Where the shower head will be placed (ceiling, wall‑mounted, or both)
- How water will naturally fall and drain
- How much splash you’re comfortable with elsewhere in the room
- The floor needs a gentle, even fall towards the drain
- You can use a central drain or linear (channel) drain
- Waterproofing (tanking) is essential beneath tiles or flooring
- Catch most of the spray from your shower head
- Shield the main walkway and dry areas
- Clear, frameless-style glass panel
- Large-format light grey or stone‑effect tiles
- Wall‑mounted rainfall shower head with matching controls
- Floating vanity and wall-hung toilet
- Wet room shower screen with black profile and support bar
- Concrete or stone-look tiles on floor and walls
- Black rainfall shower and matching mixer valve
- Simple timber stool or bench for warmth
- Ultra-clear glass wet room shower screen
- Natural stone or stone‑effect tiles in warm tones
- Brushed brass shower fittings
- Niche shelving built into the wall for toiletries
- Open, walk-in design
- Easier access, especially for mobility needs
- More airy look, less visual clutter
- Simpler to clean (fewer frames and corners)
- Fully enclosed, more contained water
- Usually involves a tray and door
- Can feel more “boxed in” in smaller rooms

 Ryan

RyanPersonally designed. Construction carried out by Rios Construction, LLC in Phoenix, AZ.
Freestanding bathtub - mid-sized contemporary master gray tile freestanding bathtub idea in Phoenix with flat-panel cabinets, dark wood cabinets, gray walls, solid surface countertops, a trough sink and a hinged shower door
Freestanding bathtub - mid-sized contemporary master gray tile freestanding bathtub idea in Phoenix with flat-panel cabinets, dark wood cabinets, gray walls, solid surface countertops, a trough sink and a hinged shower door
 Architecture in Formation

Kitchen - contemporary u-shaped light wood floor and beige floor kitchen idea in New York with flat-panel cabinets, medium tone wood cabinets, mirror backsplash, stainless steel appliances and a peninsula


 Tracy Berman Interiors
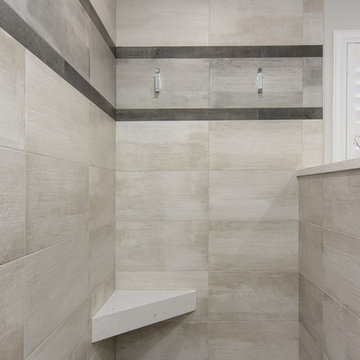
Simplicity, Calming, Contemporary and easy to clean were all adjectives the home owners wanted to see in their new Master Bathroom remodel. A oversized Jacuzzi tub was removed to create a very large walk in shower with a wet and dry zone. Corner benches were added for seating along with a niche for toiletries. The new vanity has plenty of storage capacity. The chrome fixtures coordinate with the mirrors and vanity lights to create a contemporary and relaxing Master Bathroom.
52