
Search results for "Wet zone" in Home Design Ideas
 Archimple LLC
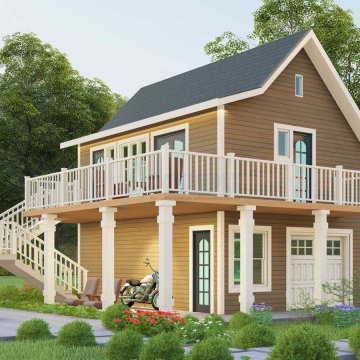
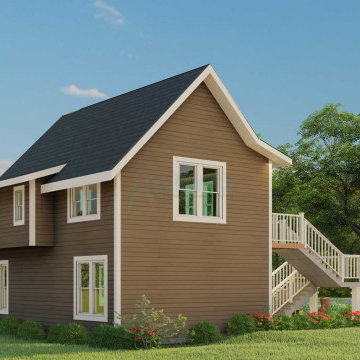
This innovative cottage house design offers an interactive floor plan suitable for single-family or duplex living. With two floors and a garage, it maximizes space while maintaining a cozy atmosphere.
The ground floor features a welcoming front screened porch and a spacious kitchenette with an eating bar and butler's pantry for functionality. Storage under the dining room and an upper deck enhance convenience, with plenty of sunlight and ventilation from windows on both sides.
The bedroom includes a walk-in closet and a bathroom with wet and dry zones for practicality and comfort. Parking for one car and storage on an elevated slab optimize space usage.
Thoughtful touches like the reduced porch, expansive front deck, and storage under the stairs add to the appeal. Overall, this beautifully adorned cottage charms visitors with its functionality and aesthetic appeal.
 Junaid Design
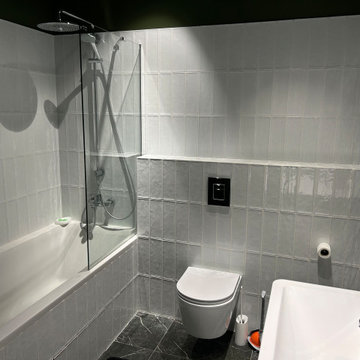
A modern bathroom composition featuring a built-in bathtub with wall-mounted shower system, a wall-hung toilet, and a compact washbasin with mirror. White subway tiles are installed vertically to full height in the wet zone, creating a clean architectural rhythm and enhancing the perception of height. The white ceramic finishes contrast with deep green painted walls above the tile line, while a vertical brushed metal flush plate adds a subtle contemporary accent. The layout is designed for a compact apartment, balancing visual clarity, functionality, and ease of maintenance.

Find the right local pro for your project
 Jarrett Design
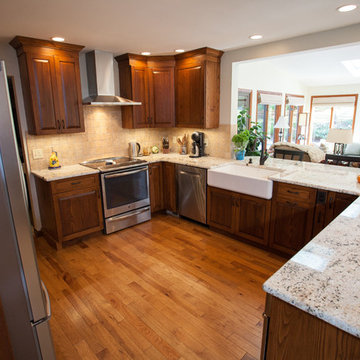
Reclaimed wormy chestnut steals the show in this kitchen remodel. The hand-planed, hand-pegged cabinetry and pantry door provide a warm, authentic backdrop. Our clients, a retired couple who enjoy hosting family gatherings with their grandchildren, longed for a space that would welcome a crown. They desired an open plan to incorporate their bright sunroom that serves as their family room. The light from the sun room would change the existing dark kitchen dramatically. It was important to the couple that the kitchen work zones be tucked away for uninterrupted meal prep and clean up. Their wish list also included the addition of a wet bar area for more storage, home office needs, and entertaining. The white, transitional wet bar cabinetry compliments the chocolate brown chestnut beautifully. The homeowners have a flair for color and were inspired by pieces they collected in their travels leading them to choose red as an accent color along with Tuscan style seating for finishing touches. Matt Villano Photography
 Archimple LLC
This innovative cottage house design offers an interactive floor plan suitable for single-family or duplex living. With two floors and a garage, it maximizes space while maintaining a cozy atmosphere.
The ground floor features a welcoming front screened porch and a spacious kitchenette with an eating bar and butler's pantry for functionality. Storage under the dining room and an upper deck enhance convenience, with plenty of sunlight and ventilation from windows on both sides.
The bedroom includes a walk-in closet and a bathroom with wet and dry zones for practicality and comfort. Parking for one car and storage on an elevated slab optimize space usage.
Thoughtful touches like the reduced porch, expansive front deck, and storage under the stairs add to the appeal. Overall, this beautifully adorned cottage charms visitors with its functionality and aesthetic appeal.
 Timberlake Homes
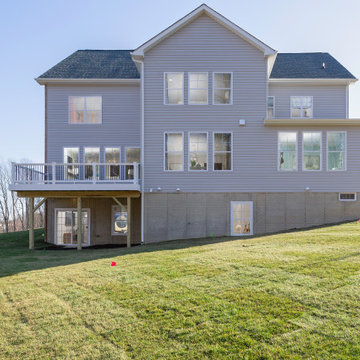
The Linden offers: 4-7 Bedrooms/3.5 – 6.5 Baths,
3rd Car (Tandem) Garage, Main Level Owner’s Choice Room or Full In-Law Suite, Optional Loft, for Entertaining or Bedroom Space, Main Level Library, Family Foyer/Arrival Center/Drop Zone, Custom Lower Level w/ Rec Room, Media/Theater Room, Wet Bar, Exercise Room, Game Room & Bedroom
 Junaid Design
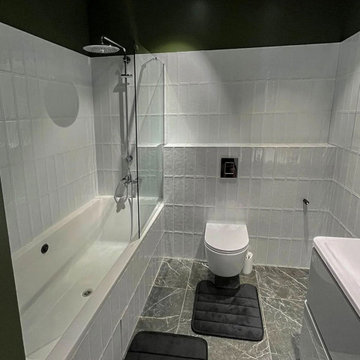
A modern bathroom composition featuring a built-in bathtub with wall-mounted shower system, a wall-hung toilet, and a compact washbasin with mirror. White subway tiles are installed vertically to full height in the wet zone, creating a clean architectural rhythm and enhancing the perception of height. The white ceramic finishes contrast with deep green painted walls above the tile line, while a vertical brushed metal flush plate adds a subtle contemporary accent. The layout is designed for a compact apartment, balancing visual clarity, functionality, and ease of maintenance.

Sponsored
Delaware, OH

Buckeye Basements, Inc.
Central Ohio's Basement Finishing ExpertsBest Of Houzz '13-'21
 Reynard Architectural Designs
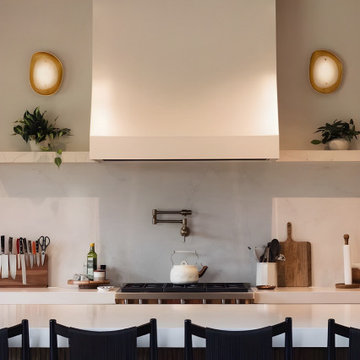
A perfectly balanced modern organic kitchen range wall. A custom white plaster hood takes center stage, flanked by floating stone shelves styled with greenery and illuminated by sculptural gold wall sconces. The cooking zone features a professional gas range, an articulated pot filler, and a solid stone backsplash, framed in the foreground by black woven counter stools.

 Cantoni Irvine
Designed By: Richard Bustos Photos By: Jeri Koegel
Ron and Kathy Chaisson have lived in many homes throughout Orange County, including three homes on the Balboa Peninsula and one at Pelican Crest. But when the “kind of retired” couple, as they describe their current status, decided to finally build their ultimate dream house in the flower streets of Corona del Mar, they opted not to skimp on the amenities. “We wanted this house to have the features of a resort,” says Ron. “So we designed it to have a pool on the roof, five patios, a spa, a gym, water walls in the courtyard, fire-pits and steam showers.”
To bring that five-star level of luxury to their newly constructed home, the couple enlisted Orange County’s top talent, including our very own rock star design consultant Richard Bustos, who worked alongside interior designer Trish Steel and Patterson Custom Homes as well as Brandon Architects. Together the team created a 4,500 square-foot, five-bedroom, seven-and-a-half-bathroom contemporary house where R&R get top billing in almost every room. Two stories tall and with lots of open spaces, it manages to feel spacious despite its narrow location. And from its third floor patio, it boasts panoramic ocean views.
“Overall we wanted this to be contemporary, but we also wanted it to feel warm,” says Ron. Key to creating that look was Richard, who selected the primary pieces from our extensive portfolio of top-quality furnishings. Richard also focused on clean lines and neutral colors to achieve the couple’s modern aesthetic, while allowing both the home’s gorgeous views and Kathy’s art to take center stage.
As for that mahogany-lined elevator? “It’s a requirement,” states Ron. “With three levels, and lots of entertaining, we need that elevator for keeping the bar stocked up at the cabana, and for our big barbecue parties.” He adds, “my wife wears high heels a lot of the time, so riding the elevator instead of taking the stairs makes life that much better for her.”
 Timberlake Homes
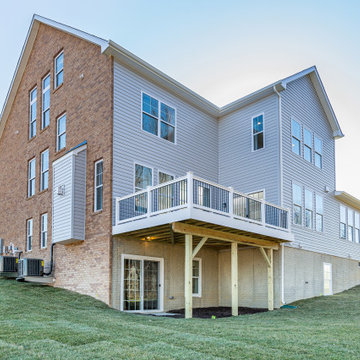
The Linden offers: 4-7 Bedrooms/3.5 – 6.5 Baths,
3rd Car (Tandem) Garage, Main Level Owner’s Choice Room or Full In-Law Suite, Optional Loft, for Entertaining or Bedroom Space, Main Level Library, Family Foyer/Arrival Center/Drop Zone, Custom Lower Level w/ Rec Room, Media/Theater Room, Wet Bar, Exercise Room, Game Room & Bedroom
 Jarrett Design
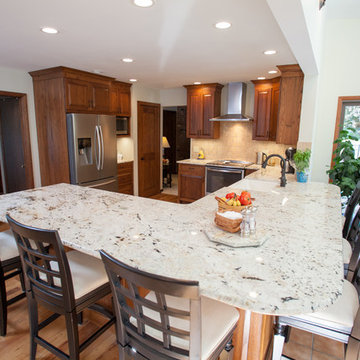
Reclaimed wormy chestnut steals the show in this kitchen remodel. The hand-planed, hand-pegged cabinetry and pantry door provide a warm, authentic backdrop. Our clients, a retired couple who enjoy hosting family gatherings with their grandchildren, longed for a space that would welcome a crown. They desired an open plan to incorporate their bright sunroom that serves as their family room. The light from the sun room would change the existing dark kitchen dramatically. It was important to the couple that the kitchen work zones be tucked away for uninterrupted meal prep and clean up. Their wish list also included the addition of a wet bar area for more storage, home office needs, and entertaining. The white, transitional wet bar cabinetry compliments the chocolate brown chestnut beautifully. The homeowners have a flair for color and were inspired by pieces they collected in their travels leading them to choose red as an accent color along with Tuscan style seating for finishing touches. Matt Villano Photography
 Tracy Berman Interiors
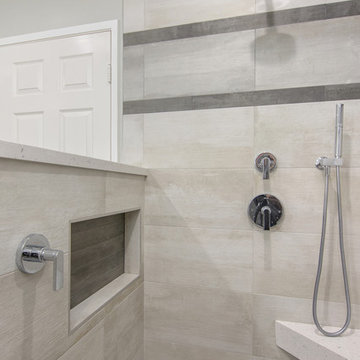
Simplicity, Calming, Contemporary and easy to clean were all adjectives the home owners wanted to see in their new Master Bathroom remodel. A oversized Jacuzzi tub was removed to create a very large walk in shower with a wet and dry zone. Corner benches were added for seating along with a niche for toiletries. The new vanity has plenty of storage capacity. The chrome fixtures coordinate with the mirrors and vanity lights to create a contemporary and relaxing Master Bathroom.

 Kerry Lewis Landscape Architecture
the rain gully, planted with native grasses and forbs; tupelo and oak lit up by the late day sun.
Inspiration for a large craftsman partial sun front yard concrete paver landscaping in Boston for fall.
Inspiration for a large craftsman partial sun front yard concrete paver landscaping in Boston for fall.

Sponsored
Delaware, OH
Buckeye Basements, Inc.
Central Ohio's Basement Finishing ExpertsBest Of Houzz '13-'21

Rhododendron canescens / Piedomont Azalea
Photo: John S. Quarterman, licensed under Creative Commons Attribution-2.0 Generic
 WoodWorX Studio
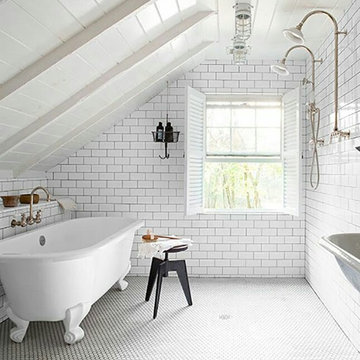
Example of a small urban master white tile and subway tile porcelain tile claw-foot bathtub design in Oklahoma City with open cabinets, white cabinets, white walls and a trough sink
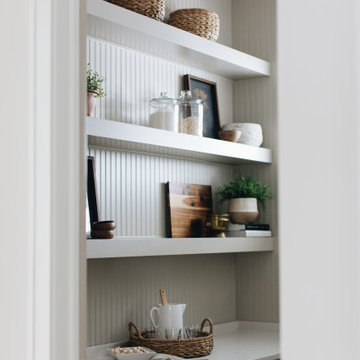


 Inspired Closets Vermont
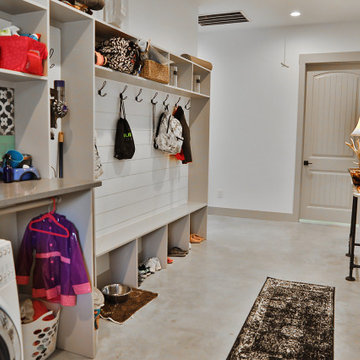

No more tripping over mountains of dirty clothes. We offer hassle-free organization solutions to take laundry day to the next level. Our custom built laundry rooms are backed by a Limited Lifetime Warranty and Satisfaction Guarantee. There's no risk involved! Inquire on our website, stop into our showroom or give us a call at 802-658-0000 to get started with your free in-home design consultation.
 Jarrett Design
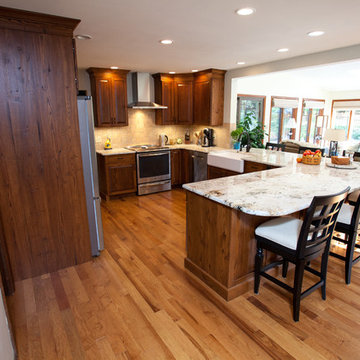
Reclaimed wormy chestnut steals the show in this kitchen remodel. The hand-planed, hand-pegged cabinetry and pantry door provide a warm, authentic backdrop. Our clients, a retired couple who enjoy hosting family gatherings with their grandchildren, longed for a space that would welcome a crown. They desired an open plan to incorporate their bright sunroom that serves as their family room. The light from the sun room would change the existing dark kitchen dramatically. It was important to the couple that the kitchen work zones be tucked away for uninterrupted meal prep and clean up. Their wish list also included the addition of a wet bar area for more storage, home office needs, and entertaining. The white, transitional wet bar cabinetry compliments the chocolate brown chestnut beautifully. The homeowners have a flair for color and were inspired by pieces they collected in their travels leading them to choose red as an accent color along with Tuscan style seating for finishing touches. Matt Villano Photography
 ART VISION DECOR
✅ Our Seamless Wallpaper Materials
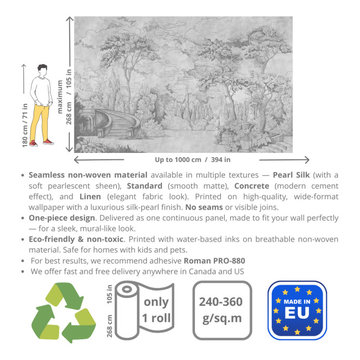
We offer 6 high-quality seamless materials on non-woven and textile bases — all certified, eco-friendly, and safe for residential and commercial interiors.
1. Standard (Smooth)
Matte, smooth finish. Moisture-resistant (with acrylic coating).
2.67 m width | 250–280 g/m²
2. Concrete (Textured)
Sand-effect surface. Modern, minimal look.
2.67 m width | 250–280 g/m²
3. Linen
Soft, fabric-like texture. Linen appearance.
2.67 m width | 250–280 g/m²
4. Extrusions (Anti-Vandal)
Embossed, durable finish with protective coating.
2.67 m width | 250–280 g/m²
5. Pearl Silk (Textile-Based)
Silky texture with elegant sheen. Gentle wet cleaning.
2.67 m width | 350 g/m²
6. Fiberglass (Waterproof)
Ideal for wet zones. Mold & moisture resistant.
0.94 m width | 230–250 g/m²
51