
Search results for "Wet zone" in Home Design Ideas
 Dream Coast Builders
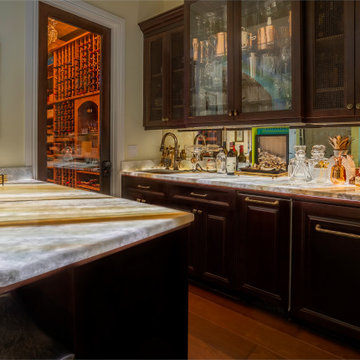
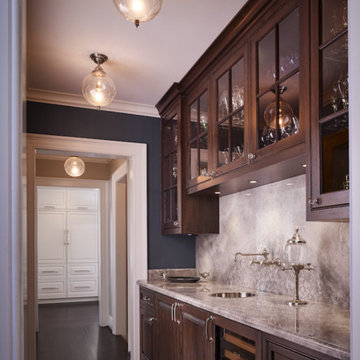
A refined fusion of classic style and modern convenience defines this built-in wet bar, where rich dark wood cabinetry contrasts beautifully with translucent marble countertops. The softly lit glass display above showcases polished glassware, bar tools, and copper mugs with curated precision. Below, deep drawers and brass-handled cabinets offer generous storage for spirits and cocktail essentials, while the countertop itself doubles as a working surface and tasting zone. A vintage-inspired faucet and sink are subtly tucked into the design, allowing functionality without disturbing the bar’s clean lines. Framed artwork adds character, while a glowing table lamp and books lend warmth and personality to the mirrored backsplash. Through the glass-paned door, a fully stocked wine cellar glows invitingly—turning this space into a seamless extension of a luxurious home entertaining suite.
 ZEPHYR

For wines that are twice as nice — and no limits on the guest list! — our Presrv™ Dual Zone Wine Cooler means never having to choose between white or red, and always being ready to pour anyone’s favorite. This large capacity cooler maintains two distinct temperature zones with PreciseTemp™ temperature control and includes Active Cooling Technology to ensure even cooling, along with loads of other features from Full-Extension Wood Racks to a Vibration Dampening System. Match the party’s vibe with an illuminated control panel and new vertical LED light strips in three colors and four light levels.
 Northland Design & Build
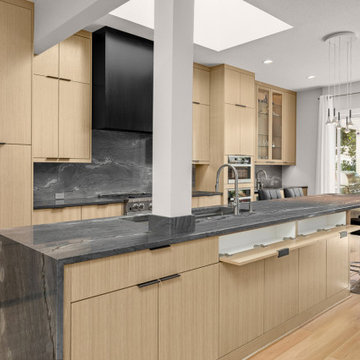
Seamlessly blending Scandinavian warmth with modern sophistication, this open-concept kitchen and living area is a masterclass in clean lines, clever storage, and understated luxury.
Custom light wood cabinetry creates a cohesive aesthetic, from the full-height pantry with pull-out drawers to the discreet under-sink tilt-out trays perfect for sponges and cloths. A striking charcoal-toned marble island with a waterfall edge anchors the space, offering both a prep zone and a casual dining spot. Look up to find a skylight that floods the room with natural light, enhancing the open and airy vibe.
Find the right local pro for your project
 HouseHome


Such an exciting transformation for this sweet family. A modern take on Southwest design has us swooning over these neutrals with bold and fun pops of color and accents that showcase the gorgeous footprint of this kitchen, dining, and drop zone to expertly tuck away the belonging of a busy family!
 Reynard Architectural Designs
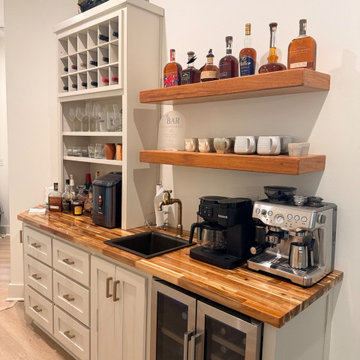
Maximize your home's entertaining potential with this highly functional, multi-purpose beverage center. This custom-built wet bar and coffee station seamlessly blends style and utility, featuring crisp white shaker cabinets paired with warm, natural butcher block countertops. The thoughtful layout includes an under-counter dual-zone wine and beverage fridge, a convenient black prep sink with an elegant brass faucet, and dedicated counter space for professional-grade coffee equipment. Storage is beautifully optimized with a built-in white shelving unit featuring a wine rack grid, complemented by chunky wood floating shelves perfect for displaying premium spirits and mugs. It is the perfect transitional space for morning routines and evening hosting.
 Five Sextillion

The brief was to create a Classic Contemporary Ensuite and Principle bedroom which would be home to a number of Antique furniture items, a traditional fireplace and Classical artwork.
We created key zones within the bathroom to make sufficient use of the large space; providing a large walk-in wet-floor shower, a concealed WC area, a free-standing bath as the central focus in symmetry with his and hers free-standing basins.
We ensured a more than adequate level of storage through the vanity unit, 2 bespoke cabinets next to the window and above the toilet cistern as well as plenty of ledge spaces to rest decorative objects and bottles.
We provided a number of task, accent and ambient lighting solutions whilst also ensuring the natural lighting reaches as much of the room as possible through our design.
Our installation detailing was delivered to a very high level to compliment the level of product and design requirements.
 Tileco
Durable, beautiful and sustainable. No scratching, no sealing, no maintenance.
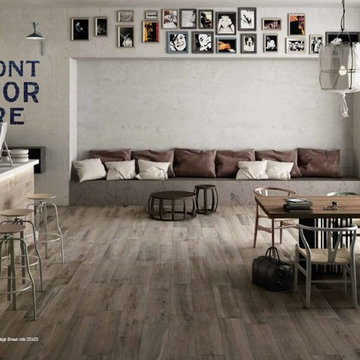
Great room - mid-sized industrial single-wall light wood floor great room idea in Santa Barbara with concrete countertops, gray walls and no fireplace
Great room - mid-sized industrial single-wall light wood floor great room idea in Santa Barbara with concrete countertops, gray walls and no fireplace

Sponsored
Delaware, OH

Buckeye Basements, Inc.
Central Ohio's Basement Finishing ExpertsBest Of Houzz '13-'21
 HouseHome

Such an exciting transformation for this sweet family. A modern take on Southwest design has us swooning over these neutrals with bold and fun pops of color and accents that showcase the gorgeous footprint of this kitchen, dining, and drop zone to expertly tuck away the belonging of a busy family!
 HouseHome
Such an exciting transformation for this sweet family. A modern take on Southwest design has us swooning over these neutrals with bold and fun pops of color and accents that showcase the gorgeous footprint of this kitchen, dining, and drop zone to expertly tuck away the belonging of a busy family!
 Chic Nest Interiors
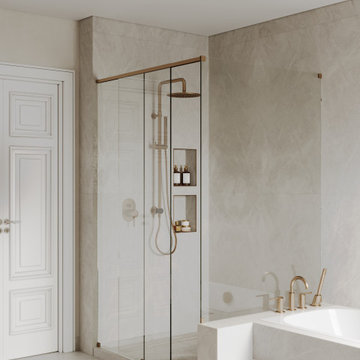
The wet area features a seamless blend of modern function and luxurious finishes.
Key features: A walk-in shower with a glass enclosure is fitted with Champagne Bronze rain and handheld shower systems. Adjacent is the soaking tub, integrated into a tiled platform. Large-format marble-look tile covers the walls and floor, creating an elegant, unified, spa-like zone.
 George Group Cabinetry
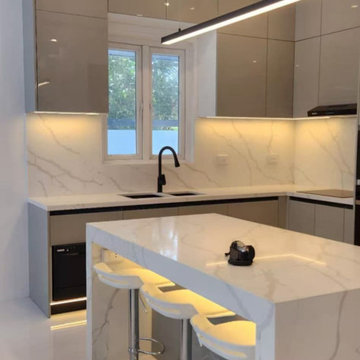
Detailed perspective of the kitchen’s functional core: L-shaped wet work zone paired with statement marble waterfall island. Handleless glossy taupe upper and base cabinets surround double sink workstation with matte black gooseneck faucet, natural marble vein splashback adds elegant texture, under-cabinet LED strips deliver task lighting for food preparation. Three adjustable-height bar stools tuck beneath island overhang to create casual quick-meal seating, built-in dishwasher neatly concealed within base cabinet panel. This ergonomic layout balances cooking functionality and casual entertaining, constructed with humidity-resistant cabinet panels suited for Philippines tropical weather conditions.
 Reynard Architectural Designs
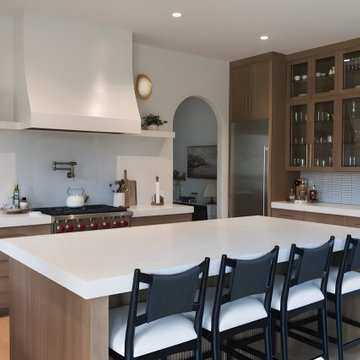
A wide view of a stunning modern organic kitchen that perfectly balances warm natural wood with clean contemporary lines. The spacious design features quarter-sawn oak cabinetry with glass uppers, a massive island topped with white quartz, and four geometric black bar stools. The beautifully symmetrical cooking zone highlights a custom white plaster hood, floating shelves, gold sconces, and a professional-grade gas range.
 HouseHome
Such an exciting transformation for this sweet family. A modern take on Southwest design has us swooning over these neutrals with bold and fun pops of color and accents that showcase the gorgeous footprint of this kitchen, dining, and drop zone to expertly tuck away the belonging of a busy family!

Sponsored
Delaware, OH
Buckeye Basements, Inc.
Central Ohio's Basement Finishing ExpertsBest Of Houzz '13-'21
 Better Builders
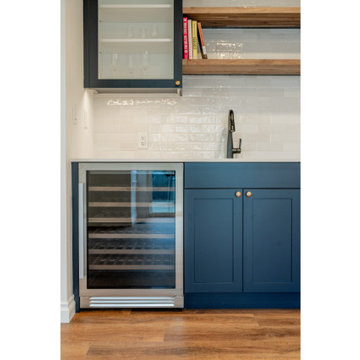
This functional entertaining station features a high-end dual-zone wine fridge integrated into custom navy shaker cabinetry. The contrast of the rich blue finish against the warm wood flooring and crisp white walls creates a sophisticated, modern farmhouse aesthetic. Above the bar, natural wood floating shelves and glass-front upper cabinets provide a mix of open and closed storage for glassware and spirits. The workspace is finished with a durable white countertop, a sleek matte black bar faucet, and a textured white subway tile backsplash that ties the wet bar into the overall kitchen design.
 HouseHome
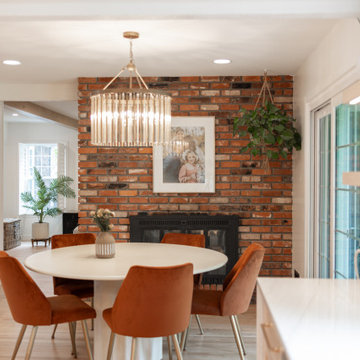
Such an exciting transformation for this sweet family. A modern take on Southwest design has us swooning over these neutrals with bold and fun pops of color and accents that showcase the gorgeous footprint of this kitchen, dining, and drop zone to expertly tuck away the belonging of a busy family!
 Reynard Architectural Designs
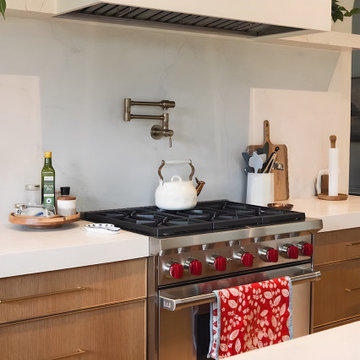
A detailed look at a chef-inspired modern kitchen cooking zone. The design pairs warm quarter-sawn oak lower cabinetry with crisp white quartz countertops and a solid stone slab backsplash. A professional-grade stainless steel gas range with red knobs sits directly beneath a wall-mounted brass pot filler and a sleek, custom white plaster range hood.
 Scott Simpson Design + Build
Retaining all the character of a 1923 whimsical while expanding to meet the needs of an active family of five.
This classic and timeless transformation strikes a beautiful balance between the charm of the existing home and the opportunities to realize something custom.
First, we reclaimed the attached one-car garage for a much-needed command central kitchen - organized in zones for cooking, dining, gathering, scheduling, homework and entertaining. With a devotion to design, a stunning, custom, nickel Ann Morris pot rack was chosen as a focal point, appliances were concealed with painted, raised-panel cabinetry and finishes like white quartzite countertops, white fireclay sinks and dark stained floors added just the right amount of light and color.
Outside the bustle of the family space, the previous kitchen became a butler’s pantry and richly-paneled library for reading, relaxing and enjoying cigars. The addition of a mud room, family room, and a wonderful space we lovingly call “The Jewel Room” for its heightened luxurious detail, completed the perfect remodel – opening up new space for the busy children, while providing comfortable respites for their happy parents.
 Serapool Porselen
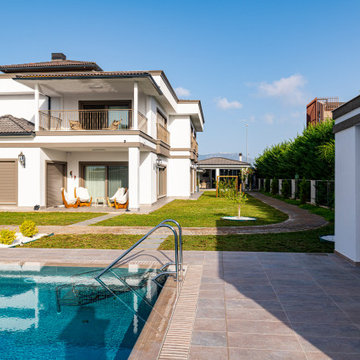
Located in Antalya this villa blends modern architecture with Serapool’s natural stone-textured porcelain solutions. The Piazza Cyan series used on the pool floor brings a refreshing and sophisticated atmosphere to the water through the harmonious fusion of blue and green tones. With a low water absorption rate below 0.5%, the tiles ensure long-lasting performance and exhibit strong resistance to UV rays, chemical exposure and thermal shock. The surface, with a slip resistance value of PTV ≥ 45°, enhances safety in wet areas. Natural Mocha anti slip terrace tiles, along with coping and flex grate components, offer both aesthetic appeal and functional transition in edge zones. This application reflects a luxurious lifestyle by uniting aesthetics, safety and comfort—not just a swimming experience.

 Outside InStyle
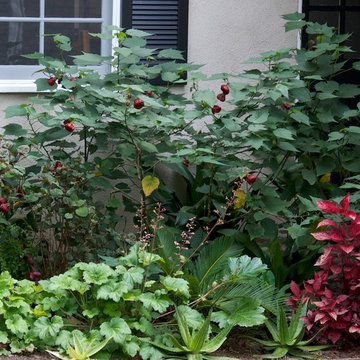
North facing front shade entry filled with rich burgundy Abutilon Flowering Maple Chinese Lantern.
Photo by Katrina Coombs
Design ideas for a contemporary landscaping in Los Angeles.
Design ideas for a contemporary landscaping in Los Angeles.
54