
Search results for "Wetness" in Home Design Ideas

 Waypoint Living Spaces
Mid-sized trendy open concept living room photo in DC Metro with a bar, red walls, no fireplace and no tv

 Signature Designs Kitchen | Bath | Interiors
The tub and shower area are combined to create a wet room and maximize the floor plan.
Mid-sized minimalist master white tile and porcelain tile porcelain tile, gray floor and double-sink bathroom photo in Denver with flat-panel cabinets, light wood cabinets, a one-piece toilet, white walls, a vessel sink, quartz countertops, a hinged shower door, white countertops, a niche and a built-in vanity
Mid-sized minimalist master white tile and porcelain tile porcelain tile, gray floor and double-sink bathroom photo in Denver with flat-panel cabinets, light wood cabinets, a one-piece toilet, white walls, a vessel sink, quartz countertops, a hinged shower door, white countertops, a niche and a built-in vanity

 ACS-Alliance Construction Services
Wet bar - mid-sized traditional l-shaped concrete floor wet bar idea in Oklahoma City with medium tone wood cabinets and an undermount sink
Find the right local pro for your project
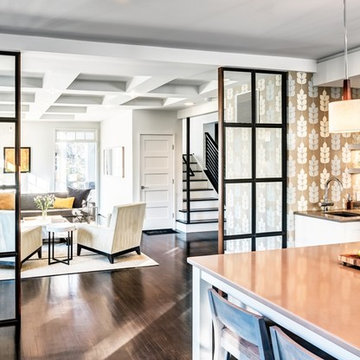
 DuBro Architects + Builders
Open concept kitchen - l-shaped dark wood floor open concept kitchen idea in DC Metro with an undermount sink, recessed-panel cabinets, white cabinets, quartz countertops, brown backsplash, stone tile backsplash, stainless steel appliances and an island
 Casaplex, LLC

Example of a minimalist single-wall dark wood floor and brown floor wet bar design in DC Metro with an undermount sink, shaker cabinets, black cabinets, granite countertops, gray backsplash and subway tile backsplash
 Robin LaMonte/Rooms Revamped


This basement level entertainment area includes a glass enclosed wine cellar that inhabits the same footprint of a large closet. This home has ample storage space so a single large closet was sacrificed to make way for this beautiful wine cellar.
Christina Wedge Photography
 Roland Builder, Inc.
Alan Wycheck Photography

Wet bar - mid-sized rustic single-wall medium tone wood floor and brown floor wet bar idea in Other with no sink, raised-panel cabinets, blue cabinets, wood countertops, multicolored backsplash, stone tile backsplash and brown countertops
Wet bar - mid-sized rustic single-wall medium tone wood floor and brown floor wet bar idea in Other with no sink, raised-panel cabinets, blue cabinets, wood countertops, multicolored backsplash, stone tile backsplash and brown countertops

Sponsored
Delaware, OH

Buckeye Basements, Inc.
Central Ohio's Basement Finishing ExpertsBest Of Houzz '13-'21
 Karen Berkemeyer Home

Wet bar - mid-sized coastal single-wall wet bar idea in New York with an undermount sink, shaker cabinets, gray cabinets, quartzite countertops, gray backsplash and white countertops
 Lewis & Associates Designs, llc

The homeowner wanted a beverage area the was out of the genral traffic of the kitchen. We utilized an awkward (but structurally necessary) 28" wall by placing a beverage fridge and coffee maker on it. We ustomized a cabinet that featured sides and adrawer on top to hide away all the little necessities.
 True Design Studios

Transitional master gray tile gray floor bathroom photo in Jacksonville with shaker cabinets, white cabinets, gray walls, a vessel sink, a hinged shower door and gray countertops
 Rockwell Custom

Inspiration for a mid-sized timeless single-wall dark wood floor wet bar remodel in Philadelphia with an undermount sink, raised-panel cabinets, dark wood cabinets, granite countertops and beige backsplash
 MacMillan-Pace, LLC
Photo by Lynn Aldridge

Wet bar - small transitional single-wall dark wood floor and brown floor wet bar idea in Other with an undermount sink, recessed-panel cabinets, white cabinets, soapstone countertops, white backsplash and subway tile backsplash
Wet bar - small transitional single-wall dark wood floor and brown floor wet bar idea in Other with an undermount sink, recessed-panel cabinets, white cabinets, soapstone countertops, white backsplash and subway tile backsplash


Sponsored
Delaware, OH
Buckeye Basements, Inc.
Central Ohio's Basement Finishing ExpertsBest Of Houzz '13-'21
 ArtisanCrete of Tyler
Craig Blackmon Photo

Example of a small minimalist single-wall wet bar design in Austin with an undermount sink, flat-panel cabinets, dark wood cabinets, concrete countertops and green backsplash
Example of a small minimalist single-wall wet bar design in Austin with an undermount sink, flat-panel cabinets, dark wood cabinets, concrete countertops and green backsplash
 User

UserWet bar - mid-sized transitional single-wall dark wood floor wet bar idea in New York with no sink, dark wood cabinets and wood countertops
 Element Construction Partners
JS Gibson

Wet bar - large transitional single-wall dark wood floor wet bar idea in Charleston with an undermount sink, glass-front cabinets, medium tone wood cabinets, wood countertops, mirror backsplash and brown countertops
Wet bar - large transitional single-wall dark wood floor wet bar idea in Charleston with an undermount sink, glass-front cabinets, medium tone wood cabinets, wood countertops, mirror backsplash and brown countertops
 The Brickyard, Inc.

This Project was installed with manufactured wet cast stone tiles by Silvercreek Stoneworks. The color used is called Bluestone.
Mid-sized minimalist backyard stone patio photo in Milwaukee with no cover
Mid-sized minimalist backyard stone patio photo in Milwaukee with no cover
 Shier Signature Home LLC.
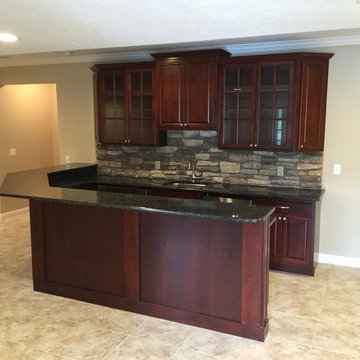
Mid-sized elegant u-shaped ceramic tile wet bar photo in Other with an undermount sink, raised-panel cabinets, dark wood cabinets, quartzite countertops, multicolored backsplash and subway tile backsplash
 Otero Signature Homes

Seated home bar - large contemporary single-wall vinyl floor and beige floor seated home bar idea in Cleveland with an undermount sink, shaker cabinets, dark wood cabinets, quartz countertops, gray backsplash and gray countertops
 Vanguard Studio Inc.

Cottage master black and white tile pebble tile floor and beige floor bathroom photo in Austin with flat-panel cabinets, dark wood cabinets and an undermount sink
55