
Search results for "Wheel types" in Home Design Ideas
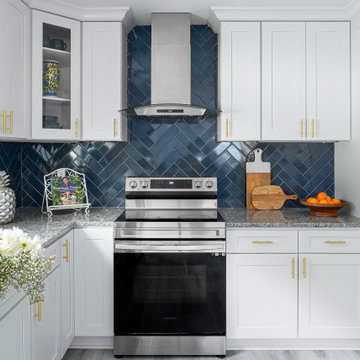
 D.Nicole Interiors
Eat-in kitchen - mid-sized transitional l-shaped vinyl floor and gray floor eat-in kitchen idea in Charlotte with an undermount sink, shaker cabinets, granite countertops, blue backsplash, ceramic backsplash, stainless steel appliances and an island

 Arise Art Group
These clients have a high sense of design and have always built their own homes. They just downsized into a typical town home and needed this new space to stand out but also be accommodating of aging in place. The client, Jim, has a handful of challenges ahead of him with dealing with Parkinson and all of it symptoms. We optimized the shower, enlarging it by eliminating the tub and not using a shower door. We were able to do a curbless shower, reducing the likelihood of falling. We used larger tiles in the bathroom and shower but added the anti slip porcelain. I included a built-in seat in the shower and a stand-alone bench on the other side. We used a separate hand shower and easy to grab handles.
A natural palette peppered with some aqua and green breathes fresh, new life into a re-imagined UTC town home. Choosing materials and finishes that have higher contrast helps make the change from flooring to wall, as well as cabinet to counter, more obvious. Large glass wall tiles make the bathroom seem much larger. A flush installation of drywall to tile is easy on the eye while showing the attention to detail.
A modern custom floating vanity allows for walker wheels if needed. Personal touches like adding a filter faucet at the sink makes his trips to take medicine a bit easier.
One of my favorite things in design for any project is lighting. Not only can lighting add to the look and feel of the space, but it can also create a safer environment. Installing different types of lighting, including scones on either side of the mirror, recessed can lights both inside and outside of the shower, and LED strip lighting under the floating vanity, keep this modern bathroom current and very functional. Because of the skylight and the round window, light is allowed in to play with the different colors in the glass and the shapes around the room, which created a bright and playful bathroom.
It is not often that I get to play with stain-glass, but this existing circular window, that we could NOT change, needed some love. We used a local craftsman that allowed us to design a playful stain-glass piece for the inside of the bathroom window, reminding them of their front door in their custom home years ago.

 New Wave Development
Example of a mid-sized classic master beige tile and ceramic tile ceramic tile alcove shower design in Boston with a vessel sink, raised-panel cabinets, black cabinets, granite countertops, a two-piece toilet and gray walls
Find the right local pro for your project

 Brooks and Falotico Associates, Inc.
Jeff McNamara
Example of a large classic enclosed medium tone wood floor and brown floor living room design in New York with a music area and white walls
Example of a large classic enclosed medium tone wood floor and brown floor living room design in New York with a music area and white walls

 J. Michael Design Group
Kitchen Makeover [] existing cabinets updated with white paint and subtle glaze technique; new satin nickel hardware replaces antique brass; bistro style style subway tile with contrast grout to compliment existing granite and accentuate the soft rounded corner tile; new pendant lights and faux roman shades in subtle geometric pattern on linen complete this refreshed kitchen.

 Timberline Construction
Alcove shower - mid-sized contemporary 3/4 beige tile and ceramic tile terra-cotta tile and gray floor alcove shower idea in Sacramento with flat-panel cabinets, medium tone wood cabinets, a two-piece toilet, beige walls, a drop-in sink and quartz countertops

 HDR Remodeling Inc.
With square footage captured from their home's original kitchen, the clients gained an entirely new bathroom. They knew exactly what they wanted in this new space and their impeccable taste shines through. From the geometric tiles to the antique brass fixtures, style is abundant in this new space. The pop of blue in the vanity cabinet and shower niche adds the perfect finishing touch.
Photography by Open Homes Photography Inc.


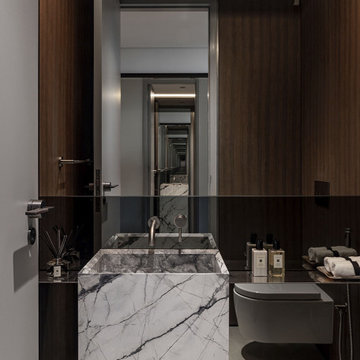
 NORT.DESIGN
Powder room with a monolithic white marble sink, walnut veneer walls, a full-width mirror and a wall-hung toilet. Interior design by NORT.DESIGN.
Powder room - small contemporary gray tile and porcelain tile gray floor, wood wall and porcelain tile powder room idea with a wall-mount toilet, brown walls, an integrated sink, marble countertops, white countertops and a freestanding vanity
Powder room - small contemporary gray tile and porcelain tile gray floor, wood wall and porcelain tile powder room idea with a wall-mount toilet, brown walls, an integrated sink, marble countertops, white countertops and a freestanding vanity

 Talo Architect
Detail of an Island that moves on wheels when necessary, making ADA possible in otherwise impossible space
Tapani Talo
Example of a large 1960s u-shaped medium tone wood floor eat-in kitchen design in New York with an island, an undermount sink, flat-panel cabinets, light wood cabinets, marble countertops, green backsplash, glass tile backsplash and stainless steel appliances
Example of a large 1960s u-shaped medium tone wood floor eat-in kitchen design in New York with an island, an undermount sink, flat-panel cabinets, light wood cabinets, marble countertops, green backsplash, glass tile backsplash and stainless steel appliances

 Del Suppo Inc. Swimming Pools & Spas
18' x 36' Rectangle with step bench, Plastimayd Dark Series liner, and beige automatic safety cover.
Mid-sized elegant backyard brick and rectangular lap pool photo
Mid-sized elegant backyard brick and rectangular lap pool photo

 Castle Building & Remodeling
This 1901-built bungalow in the Longfellow neighborhood of South Minneapolis was ready for a new functional kitchen. The homeowners love Scandinavian design, so the new space melds the bungalow home with Scandinavian design influences.
A wall was removed between the existing kitchen and old breakfast nook for an expanded kitchen footprint.
Marmoleum modular tile floor was installed in a custom pattern, as well as new windows throughout. New Crystal Cabinetry natural alder cabinets pair nicely with the Cambria quartz countertops in the Torquay design, and the new simple stacked ceramic backsplash.
All new electrical and LED lighting throughout, along with windows on three walls create a wonderfully bright space.
Sleek, stainless steel appliances were installed, including a Bosch induction cooktop.
Storage components were included, like custom cabinet pull-outs, corner cabinet pull-out, spice racks, and floating shelves.
One of our favorite features is the movable island on wheels that can be placed in the center of the room for serving and prep, OR it can pocket next to the southwest window for a cozy eat-in space to enjoy coffee and tea.
Overall, the new space is simple, clean and cheerful. Minimal clean lines and natural materials are great in a Minnesotan home.
Designed by: Emily Blonigen.
See full details, including before photos at https://www.castlebri.com/kitchens/project-3408-1/
 Del Suppo Inc. Swimming Pools & Spas
20' x 40' Double Roman with Picture-in-picture (Step down) Automatic Cover. Crystal Waterfall Deck jets, Plastimayd Hampton Seaglass Liner
Example of a large transitional backyard concrete and custom-shaped lap pool design
Example of a large transitional backyard concrete and custom-shaped lap pool design
 New Wave Development
Alcove bathtub - mid-sized traditional kids' beige tile and ceramic tile ceramic tile alcove bathtub idea in Boston with an undermount sink, raised-panel cabinets, black cabinets, granite countertops, a two-piece toilet and gray walls


 New Wave Development
Inspiration for a mid-sized timeless master beige tile and ceramic tile ceramic tile alcove shower remodel in Boston with a vessel sink, raised-panel cabinets, black cabinets, granite countertops, a two-piece toilet and gray walls

 Ashley Bell Interiors
Mid-sized transitional u-shaped porcelain tile eat-in kitchen photo in Dallas with flat-panel cabinets, white cabinets, white backsplash, ceramic backsplash, white appliances and a peninsula

 Emory Anne Interiors, LLC
Tiny House project
Inspiration for a small country loft-style bedroom remodel in Oklahoma City with white walls
Inspiration for a small country loft-style bedroom remodel in Oklahoma City with white walls

 Creative Art Furniture
In the foreground there is a wardrobe with raised panel doors, painted in a pickled white then worn to look old. The pantry cupboard with the orange crackled paint door houses large cereal boxes, paper towels and many kitchen appliances that are used occasionally. The reproduction barrel back hutch displays antique pottery with storage behind the doors on the bottom.

Sponsored
Sunbury, OH

J.Holderby - Renovations
Franklin County's Leading General Contractors - 2X Best of Houzz!

 Patrick A. Finn, Ltd
Photography by: Photos by Wolfgang
Alcove shower - mid-sized traditional master beige tile and porcelain tile porcelain tile and beige floor alcove shower idea in Chicago with shaker cabinets, dark wood cabinets, a two-piece toilet, beige walls, an undermount sink, quartz countertops and a hinged shower door
Alcove shower - mid-sized traditional master beige tile and porcelain tile porcelain tile and beige floor alcove shower idea in Chicago with shaker cabinets, dark wood cabinets, a two-piece toilet, beige walls, an undermount sink, quartz countertops and a hinged shower door


 Patrick A. Finn, Ltd
Photography by: Photos by Wolfgang
Alcove shower - mid-sized traditional master beige tile and porcelain tile porcelain tile and beige floor alcove shower idea in Chicago with shaker cabinets, dark wood cabinets, a two-piece toilet, beige walls, an undermount sink, quartz countertops and a hinged shower door
Alcove shower - mid-sized traditional master beige tile and porcelain tile porcelain tile and beige floor alcove shower idea in Chicago with shaker cabinets, dark wood cabinets, a two-piece toilet, beige walls, an undermount sink, quartz countertops and a hinged shower door
24