
Search results for "Wheel types" in Home Design Ideas

 New Wave Development
Example of a mid-sized classic l-shaped ceramic tile eat-in kitchen design in Boston with an undermount sink, raised-panel cabinets, white cabinets, granite countertops, white backsplash, glass tile backsplash, black appliances and an island

 Roughing It In Style
Example of a large mountain style formal and enclosed travertine floor living room design in Milwaukee with beige walls, a standard fireplace, a stone fireplace and no tv
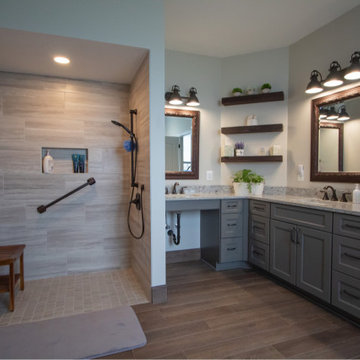
 Bel Air Construction
The focus of this bath remodel was to accommodate the needs of a wheelchair bound disabled veteran. The remodel involved improving the function as well as the aesthetics of the bath.
Find the right local pro for your project
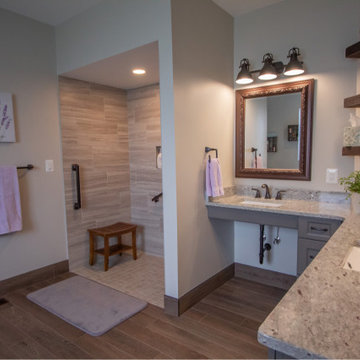 Bel Air Construction
The focus of this bath remodel was to accommodate the needs of a wheelchair bound disabled veteran. The remodel involved improving the function as well as the aesthetics of the bath.

 Gerry Dunleavy Construction
Keep your life organized in this custom designed home office featuring a tiger wood countertop and solid wood custom manufactured and painted cabinets. Custom lights, chandelier and fabrics together with the faux finish walls, all tie this room together.
Photo by Eric Roth

 Patrick A. Finn, Ltd
Photography by: Photos by Wolfgang
Example of a mid-sized master beige tile and porcelain tile porcelain tile and beige floor alcove shower design in Chicago with shaker cabinets, dark wood cabinets, a two-piece toilet, beige walls, an undermount sink, quartz countertops and a hinged shower door
Example of a mid-sized master beige tile and porcelain tile porcelain tile and beige floor alcove shower design in Chicago with shaker cabinets, dark wood cabinets, a two-piece toilet, beige walls, an undermount sink, quartz countertops and a hinged shower door

 House Sprucing
Living room - large farmhouse open concept medium tone wood floor and brown floor living room idea in Dallas with gray walls, a standard fireplace, a stone fireplace and no tv


 Patrick A. Finn, Ltd
Photography by: Photos by Wolfgang
Mid-sized elegant master beige tile and porcelain tile porcelain tile and beige floor alcove shower photo in Chicago with shaker cabinets, dark wood cabinets, a two-piece toilet, beige walls, an undermount sink, quartz countertops and a hinged shower door
Mid-sized elegant master beige tile and porcelain tile porcelain tile and beige floor alcove shower photo in Chicago with shaker cabinets, dark wood cabinets, a two-piece toilet, beige walls, an undermount sink, quartz countertops and a hinged shower door
 Patrick A. Finn, Ltd
Photography by: Photos by Wolfgang
Mid-sized elegant master beige tile and porcelain tile porcelain tile and beige floor alcove shower photo in Chicago with shaker cabinets, dark wood cabinets, a two-piece toilet, beige walls, an undermount sink, quartz countertops and a hinged shower door
Mid-sized elegant master beige tile and porcelain tile porcelain tile and beige floor alcove shower photo in Chicago with shaker cabinets, dark wood cabinets, a two-piece toilet, beige walls, an undermount sink, quartz countertops and a hinged shower door

 Harris Custom Builders, LLC
Living room - large rustic formal and enclosed medium tone wood floor and brown floor living room idea with white walls, a standard fireplace, a stone fireplace and no tv

 User
Ryan Edwards
Urban freestanding desk plywood floor home design photo in San Francisco with gray walls and no fireplace
Urban freestanding desk plywood floor home design photo in San Francisco with gray walls and no fireplace

 Plain & Posh
This master bath was dark and dated. Although a large space, the area felt small and obtrusive. By removing the columns and step up, widening the shower and creating a true toilet room I was able to give the homeowner a truly luxurious master retreat. (check out the before pictures at the end) The ceiling detail was the icing on the cake! It follows the angled wall of the shower and dressing table and makes the space seem so much larger than it is. The homeowners love their Nantucket roots and wanted this space to reflect that.

 Parson Architecture
Photos by Michael McNamara, Shooting LA
Example of a mid-sized 1950s galley slate floor eat-in kitchen design in Phoenix with flat-panel cabinets, light wood cabinets, quartz countertops, stainless steel appliances, a double-bowl sink, orange backsplash and an island
Example of a mid-sized 1950s galley slate floor eat-in kitchen design in Phoenix with flat-panel cabinets, light wood cabinets, quartz countertops, stainless steel appliances, a double-bowl sink, orange backsplash and an island


 Patrick A. Finn, Ltd
Photography by: Photos by Wolfgang
Inspiration for a mid-sized master beige tile and porcelain tile porcelain tile and beige floor alcove shower remodel in Chicago with shaker cabinets, dark wood cabinets, a two-piece toilet, beige walls, an undermount sink, quartz countertops and a hinged shower door
Inspiration for a mid-sized master beige tile and porcelain tile porcelain tile and beige floor alcove shower remodel in Chicago with shaker cabinets, dark wood cabinets, a two-piece toilet, beige walls, an undermount sink, quartz countertops and a hinged shower door

 Acadia Craft
Living room - large farmhouse formal and open concept black floor living room idea in Seattle with white walls, a standard fireplace, no tv and a brick fireplace

 Build Now NYC
Custom Built Closet
Mid-sized urban loft-style dark wood floor and brown floor bedroom photo in New York with blue walls and no fireplace
Mid-sized urban loft-style dark wood floor and brown floor bedroom photo in New York with blue walls and no fireplace

 Tracy Tesmer Design Remodeling
Transitional Master Bathroom Remodel
Mid-sized transitional 3/4 gray tile and porcelain tile porcelain tile and gray floor alcove shower photo in Atlanta with recessed-panel cabinets, dark wood cabinets, a two-piece toilet, gray walls, an undermount sink, marble countertops and white countertops
Mid-sized transitional 3/4 gray tile and porcelain tile porcelain tile and gray floor alcove shower photo in Atlanta with recessed-panel cabinets, dark wood cabinets, a two-piece toilet, gray walls, an undermount sink, marble countertops and white countertops

Sponsored
Fredericksburg, OH

High Point Cabinets
Columbus' Experienced Custom Cabinet Builder | 4x Best of Houzz Winner
 New Wave Development
Mid-sized elegant master beige tile and ceramic tile ceramic tile alcove shower photo in Boston with a vessel sink, raised-panel cabinets, black cabinets, granite countertops, a hot tub, a two-piece toilet and gray walls

 Pillar 3 Design Group
Design by PIllar 3 Design
Mural by Pillar 3 Design
Photo by Brian Wilson
Bedroom trendy girl dark wood floor kids' bedroom photo with white walls
Bedroom trendy girl dark wood floor kids' bedroom photo with white walls

 Arch Studio, Inc.
California Ranch Farmhouse Style Design 2020
Example of a large farmhouse white one-story wood gable roof design in San Francisco with a shingle roof
Example of a large farmhouse white one-story wood gable roof design in San Francisco with a shingle roof
25