
Search results for "Wheelchairs" in Home Design Ideas


 Rehkamp Larson Architects, Inc.
Photography: Steve Henke
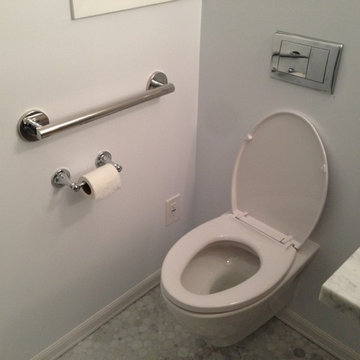
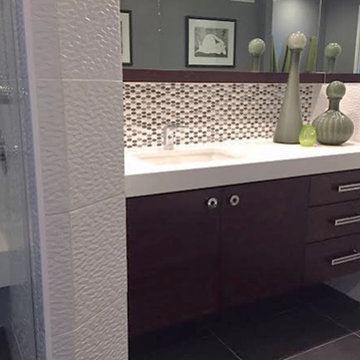
Example of a classic mosaic tile floor and black floor powder room design in Minneapolis with recessed-panel cabinets, dark wood cabinets, multicolored walls, an undermount sink and white countertops
Example of a classic mosaic tile floor and black floor powder room design in Minneapolis with recessed-panel cabinets, dark wood cabinets, multicolored walls, an undermount sink and white countertops

 Kumar Moorthy & Associates
Walk-in shower - contemporary walk-in shower idea in Delhi with a trough sink
Find the right local pro for your project

 Chibi Moku - Architectural Cinema - Photo - 360
See the video for this project here - http://vimeo.com/112716984
Example of a 1960s family room design in Seattle
Example of a 1960s family room design in Seattle


 Valley Stamped Concrete
Stamped Concrete Walkway and a conventional pea stone concrete porch overlay. Making the home wheelchair accessible.

 Ideo Architects
Mid-sized cottage painted wood floor front door photo in Austin with beige walls and a dark wood front door
 Ideo Architects
Example of a large cottage black one-story stone exterior home design in Austin with a gambrel roof
 True Life Design Co
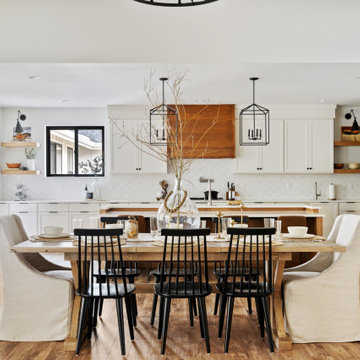
Example of a large country laminate floor, brown floor and vaulted ceiling great room design in Portland with white walls, a standard fireplace and a brick fireplace

 Lisa Stewart Design
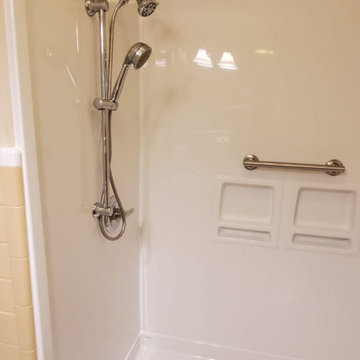
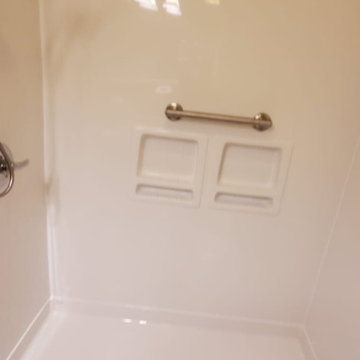
In place of the tub, we installed a spacious, 5-foot by 5-foot zero-threshold walk-in shower, which could be wheelchair-accessible if necessary.
Mid-sized trendy master brown tile and stone tile porcelain tile, beige floor and double-sink open shower photo in Raleigh with recessed-panel cabinets, yellow walls, an integrated sink, dark wood cabinets, marble countertops, a one-piece toilet, beige countertops and a floating vanity
Mid-sized trendy master brown tile and stone tile porcelain tile, beige floor and double-sink open shower photo in Raleigh with recessed-panel cabinets, yellow walls, an integrated sink, dark wood cabinets, marble countertops, a one-piece toilet, beige countertops and a floating vanity

 HomeSmart LLC
Originally a standard 5' x 8' bath, the space was slightly enlarged and opened to make it wheelchair accessible. from the master bathroom
Example of a transitional master bathroom design in Miami
Example of a transitional master bathroom design in Miami






 Sukenick Architecture, LLC
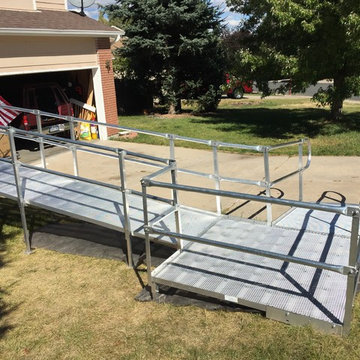
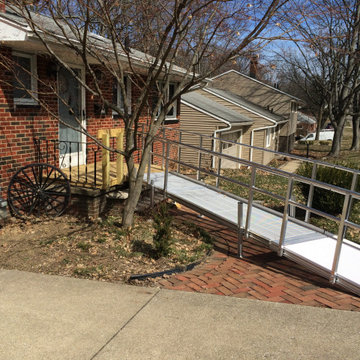
Ramp to connect In-law Suite to main house allows for Walkers or Wheelchairs.
A simple efficient In-Law Suite Addition. Designed for 1 floor living with an internal ramp to allow for a wheelchair or walker. This connects directly into the existing house so the entire family can be together.
Photo by: Joshua Sukenick
 Ideo Architects
Inspiration for a large farmhouse black one-story stone exterior home remodel in Austin with a gambrel roof


101