
Search results for "Wheelchairs" in Home Design Ideas
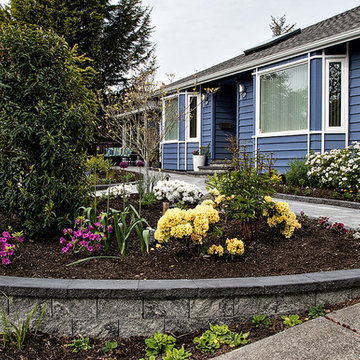


 Leslie Driscoll Design
This view of the sink base shows the lower doors closed. When the owner needs to use the sink in his wheelchair, the doors open and slide into the cabinet. Lever handle on the faucet makes it easy to operate.


Find the right local pro for your project

 Accessibility by Design, Inc.
Roll-under kitchen sink for wheelchair accessibility in a remodeled kitchen.
Mid-sized elegant u-shaped brown floor enclosed kitchen photo in New Orleans with a drop-in sink, raised-panel cabinets, white cabinets, granite countertops, brown backsplash, metal backsplash, stainless steel appliances and no island
Mid-sized elegant u-shaped brown floor enclosed kitchen photo in New Orleans with a drop-in sink, raised-panel cabinets, white cabinets, granite countertops, brown backsplash, metal backsplash, stainless steel appliances and no island

 Grandemoore Homes, Inc.
hallway and door expanding to make room for wheelchair accessibility
Bathroom - bathroom idea in Minneapolis
Bathroom - bathroom idea in Minneapolis

 Stanton Homes
Built-in white cabinets offer a Butler's Pantry in the formal dining room, located just off the foyer. Raleigh custom homes with wheelchair accessibility. Built by Stanton Homes.
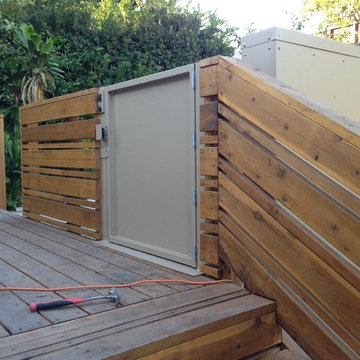

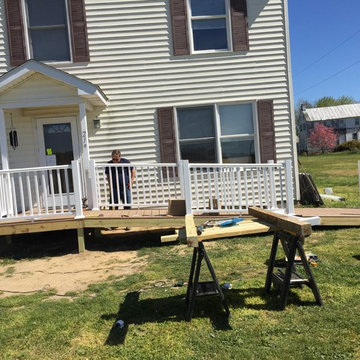


 Stephanie Dickens - BOWA
This contemporary master bathroom features a curbless shower for wheelchair accessibility. The custom niche on the knee-wall has glass shelves and is covered by a frosted glass sliding door.

 Ideo Architects
Example of a large cottage formal and open concept dark wood floor living room design in Austin with gray walls, a standard fireplace, a stone fireplace and a wall-mounted tv

 niczhomes
This open plan kitchen, breakfast area, family room and dining room are roomy enough to be easily navigated in a wheelchair. The sink is made wheelchair-accessible, like the one in the bathroom, and is served by a touchless faucet.

 Ideo Architects
Inspiration for a large cottage black one-story stone exterior home remodel in Austin with a gambrel roof

 Ideo Architects
Large farmhouse back porch photo in Austin with a fire pit, decking and a roof extension


 Precision Marble Bath & Shower
Low threshold pan for wheelchair access.
Bathroom - modern bathroom idea in Vancouver
Bathroom - modern bathroom idea in Vancouver


 MSH Ltd
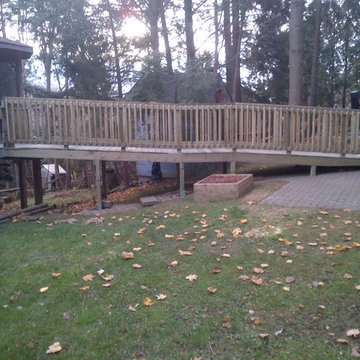
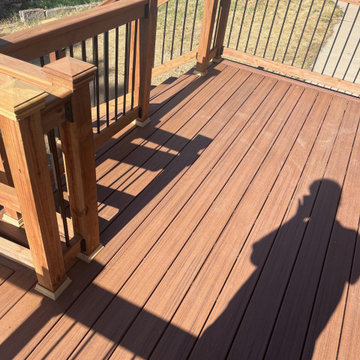
Trex Deck 14ftx8ft with an ADA compliant wheelchair Ramp and wrought iron ballisters.
Example of a mid-sized minimalist courtyard ground level mixed material railing deck design in Denver with no cover
Example of a mid-sized minimalist courtyard ground level mixed material railing deck design in Denver with no cover

 Glickman Design Build
Installed an "Open Sesame" feature with a special wireless key to be used inside and outside by parents, caretakers, and son to carry for automatic door opener. We installed the sloped ramp from the driveway to patio.
98