
Search results for "Wheelchairs" in Home Design Ideas




 Green Team Solutions
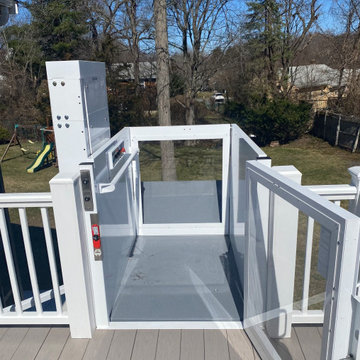
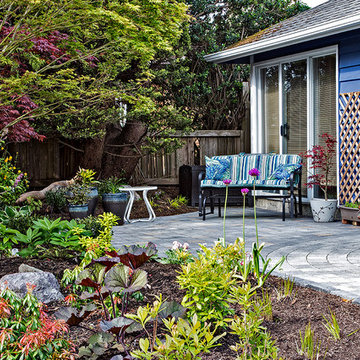
The original garden in this development was built 15 years ago and the new owner needed it tho bee wheelchair-accessible and wanted a more personalized, tropical look
Find the right local pro for your project

 DC Interiors & Renovations
One of the homeowners is in the wheelchair and we had to make sure she could get around in the kitchen. the island was specifically designed with her in mind.


 Valley Stamped Concrete
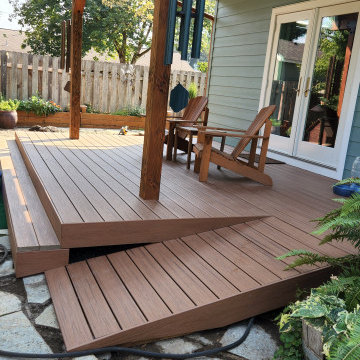
Stamped concrete wheelchair ramp featuring our random flagstone stamp. The color of concrete is stone castle and a walnut release was used.
Stamped concrete porch photo with a roof extension
Stamped concrete porch photo with a roof extension


 Ideo Architects
Large farmhouse back porch photo in Austin with a fire pit, decking and a roof extension

 Spring Creek Design
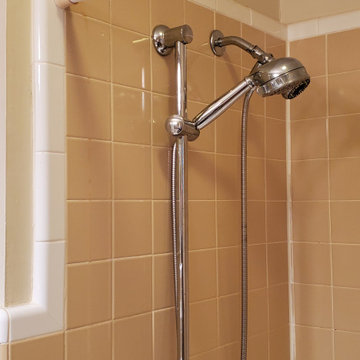
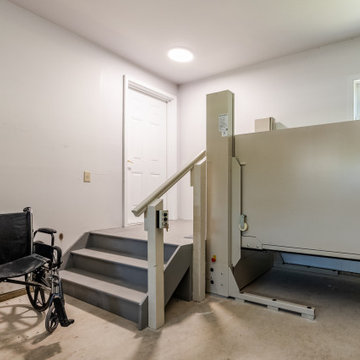
This wheelchair lift provides access to the house.
Garage - traditional garage idea in Philadelphia
Garage - traditional garage idea in Philadelphia
 Creative Custom Homes and Landscaping Inc.
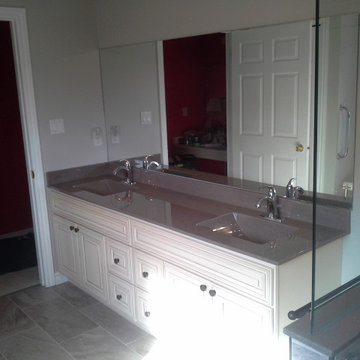
Complete remodel for wheelchair accessability in contempory style.
Inspiration for a contemporary bathroom remodel in Toronto
Inspiration for a contemporary bathroom remodel in Toronto




 JMC Home Remodeling
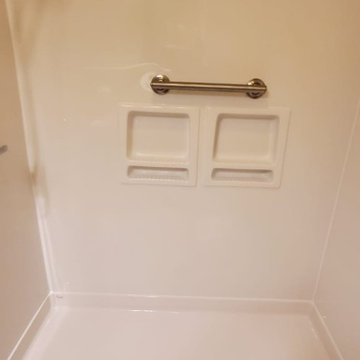
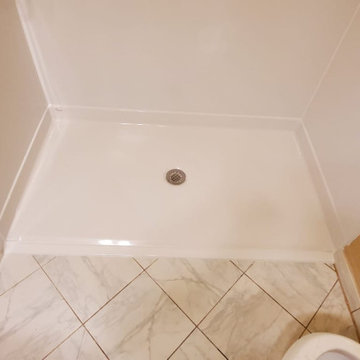
Our clients wished to remodel their master bedroom and bath to accommodate their changing mobility challenges. They expressed the importance of maximizing functionality to allow accessibility in a space that was elegant, refined and felt like home. We crafted a design plan that included converting two smaller bedrooms, a small bath and walk-in closet into a spacious master suite with a wheelchair accessible bathroom and three closets.
Custom, double pocket doors invite you into the 25-foot wide, light-filled bedroom with generous floor space to maneuver around the bed and furniture. Hardwood floors, recessed lighting and window views to the owner’s gardens make this bedroom particularly warm and inviting.
In the bathroom, the 5×7 roll-in shower features natural marble tile with a custom rug pattern. There’s also a new, accessible sink and vanity with plenty of storage. Wider hallways and pocket doors were installed throughout as well as a completely updated seated chairlift that allows access from the garage to the second floor. Altogether, it’s a beautiful space where the homeowners can comfortably live for years to come.
102