
Search results for "Wheelchairs" in Home Design Ideas

 Taylor Made Custom Contracting Inc.
This bathroom was completed as part of an overall wheelchair-friendly addition project.
Example of a huge classic master ceramic tile and brown tile ceramic tile, brown floor and single-sink doorless shower design in Baltimore with blue walls, a pedestal sink and a two-piece toilet
Example of a huge classic master ceramic tile and brown tile ceramic tile, brown floor and single-sink doorless shower design in Baltimore with blue walls, a pedestal sink and a two-piece toilet
 Edmond Kitchen & Bath LLC
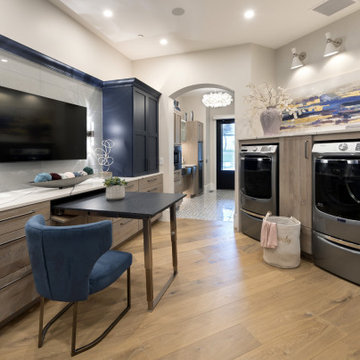
While creating their new home, our clients asked us to create an independant living area for their daughter that would be wheelchair accessible, while not looking like it came from an ADA guidebook. We first created a small kitchenette with all major components within easy reach, then a small but wide open laundry area. Finally we developed this tremendous craft and entertainment area for our incredible young lady to share her hobbies and passions with her visitors. The navy blue cabinets really add a punch of color to the rustic oak cabinets, while in the kitchen, the aluminum doors up top bring in a sense of modern. The centerpiece of the craft room is the Richelieu party table that unfolds out to almost 6 feet in length, or can be completely stowed away in the drawer space of the cabinet. We were thrilled to be able to create such a beautiful space for a beautiful lady!

 Ideo Architects
Example of a dark wood floor great room design in Austin with gray walls, a standard fireplace and a stone fireplace
Find the right local pro for your project

 Ideo Architects
Mid-sized country master beige tile and ceramic tile drop-in bathtub photo in Austin with furniture-like cabinets, dark wood cabinets and granite countertops
 Ideo Architects
Large cottage back porch idea in Austin with a fire pit, decking and a roof extension
 Ideo Architects
Example of a large cottage black one-story stone exterior home design in Austin with a gambrel roof

 T-Square Company
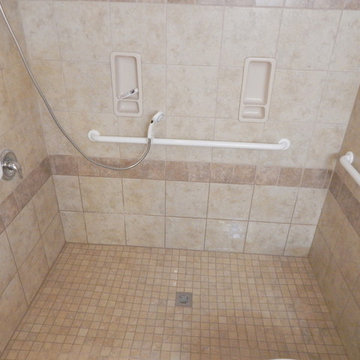
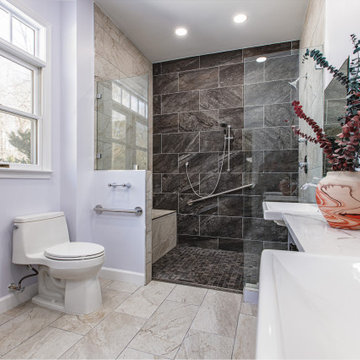
The wheelchair accessible roll in shower maintains a 36" clear opening for maneuvering into the shower. A frameless door has not been installed here only the adjacent glass panel

 Chibi Moku - Architectural Cinema - Photo - 360
See the video for this project here - http://vimeo.com/112716984
Mid-century modern kitchen photo in Seattle
Mid-century modern kitchen photo in Seattle

 Slansky Builders
ADA compliant ramp and deck for wheelchair access.
Mid-sized elegant backyard home design photo
Mid-sized elegant backyard home design photo

 Ideo Architects
Example of a dark wood floor great room design in Austin with gray walls, a standard fireplace and a stone fireplace

 Adventure in Building, Inc.
Monarcha Marcet. Accessible shower in whole condo remodel.
Example of a mid-sized classic master beige tile and porcelain tile porcelain tile walk-in shower design in Orlando with white walls, a wall-mount sink and a two-piece toilet
Example of a mid-sized classic master beige tile and porcelain tile porcelain tile walk-in shower design in Orlando with white walls, a wall-mount sink and a two-piece toilet
 Ideo Architects
Example of a large farmhouse formal and open concept dark wood floor living room design in Austin with gray walls, a standard fireplace, a stone fireplace and a wall-mounted tv

 Hobbs' Ink, LLC
Photo by Four Walls Photography, Pool has wheelchair ramp and lift.
Mid-sized transitional backyard concrete and rectangular lap hot tub photo in Austin
Mid-sized transitional backyard concrete and rectangular lap hot tub photo in Austin

 Ideo Architects
Inspiration for a large cottage formal and open concept dark wood floor living room remodel in Austin with gray walls, a standard fireplace, a stone fireplace and a wall-mounted tv

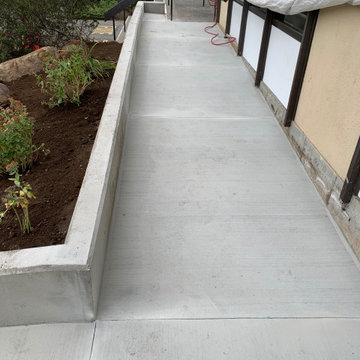


 Hagstrom Builder
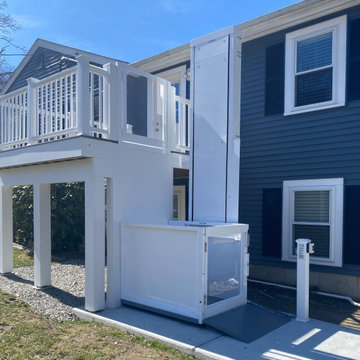
A beautiful river-side home is transformed to accommodate wheelchair access throughout. Every level of the home can be reached via a main elevator, widened doorways, and ADA compliant amenities. Beauty and function never looked so good.
103