
Search results for "Wheelchairs" in Home Design Ideas
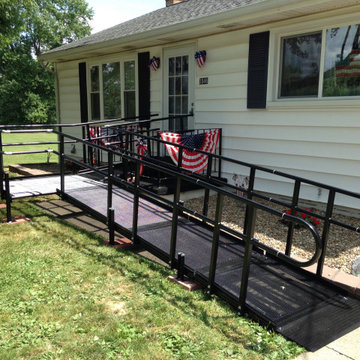


 Putnam Handyman Services
wheelchair ramp connected to porch painted and stained.
Mid-sized trendy concrete front porch idea in New York with a roof extension
Mid-sized trendy concrete front porch idea in New York with a roof extension
Find the right local pro for your project

 Ideo Architects
Inspiration for a large farmhouse back porch remodel in Austin with a fire pit, decking and a roof extension


 Che Bella Interiors Design + Remodeling
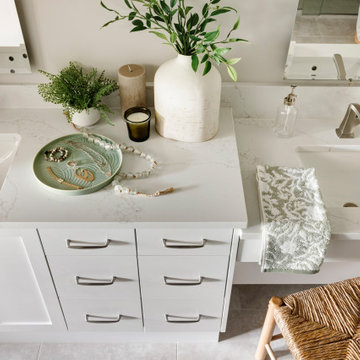
One side of the vanity is set lower and left intentionally open underneath to accommodate the wheelchair when needed.
Quartz countertops complete a timeless, classic appeal.
Photos by Spacecrafting Photography


 Slansky Builders
ADA compliant ramp and deck for wheelchair access.
Mid-sized elegant backyard home design photo
Mid-sized elegant backyard home design photo

 threshold interiors
Location: New York, NY, United States
This Loft was tastefully renovated back in the '90s, but was due for an update and an expansion of the kitchen and dining areas to accommodate the client's cooking skills and entertaining needs. EnlargIing the island and adding cabinetry to delineate the office, bar and dining areas was a priority. The bathroom was updated to feel like a tranquil spa with beautiful new tile, plumbing fixtures and cabinets. Our biggest challenge was coordinating the entire renovation while our client was out of town for the Summer!
Photographed by: James Salomon
 Ideo Architects
Large cottage open concept and formal dark wood floor living room photo in Austin with gray walls, a standard fireplace, a stone fireplace and a wall-mounted tv

 T-Square Company
A second means of egress was created by removing a bedroom window and replacing it with a custom ADA threshold door with sidelight. The 1:16 slope ramp leads down the side of the house with a 32" handrail beginning where the ramp is 6" out of the ground and continuing around the upper flat landing area

 DC Interiors & Renovations
One of the homeowners is in the wheelchair and we had to make sure she could get around in the kitchen. the island was specifically designed with her in mind.


 InterDesign Studio
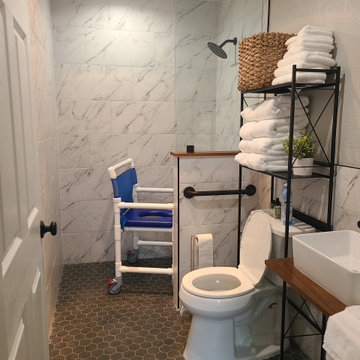
Detail - Wet Vanity with wheelchair kneespace in the Accessible Shower Area. Photo: Jamie Snavley
Trendy bathroom photo in Cincinnati
Trendy bathroom photo in Cincinnati
 Bennett Builders
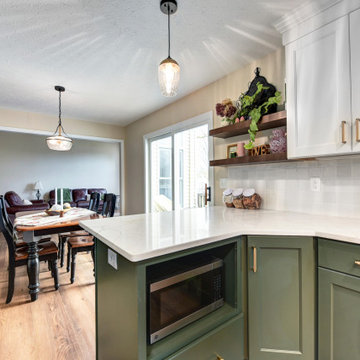
Here's a Universal Design/Aging-in-Place first-floor remodel in Westlake which widened doors and hallways, a bathroom with wheelchair-accessible vanity and a roll-in access shower, and a kitchen design with accessible appliances.

 Accessibility by Design, Inc.
Roll-under kitchen sink for wheelchair accessibility in a remodeled kitchen.
Example of a mid-sized classic u-shaped brown floor enclosed kitchen design in New Orleans with a drop-in sink, raised-panel cabinets, white cabinets, granite countertops, brown backsplash, metal backsplash, stainless steel appliances and no island
Example of a mid-sized classic u-shaped brown floor enclosed kitchen design in New Orleans with a drop-in sink, raised-panel cabinets, white cabinets, granite countertops, brown backsplash, metal backsplash, stainless steel appliances and no island

 GB General Contractors
Photography by Mike Wilcox, Emomedia
Bathroom - traditional master bathroom idea in Houston
Bathroom - traditional master bathroom idea in Houston

 Chibi Moku - Architectural Cinema - Photo - 360
See the video for this project here - http://vimeo.com/112716984
Example of a 1950s living room design in Seattle
Example of a 1950s living room design in Seattle


 Complete Access
The open architecture of the barrier-free desk enables our client to easily pull up to the side of the freezer and provides a work surface for paperwork and more. The lower cabinets have pull-out shelves for baking goods, recipe books and personal papers.
107