
Search results for "Wheelchairs" in Home Design Ideas
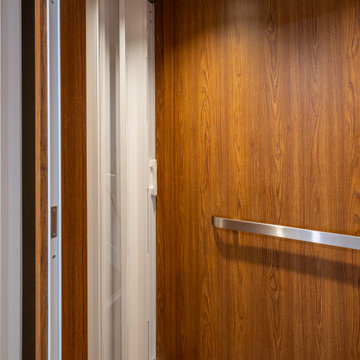

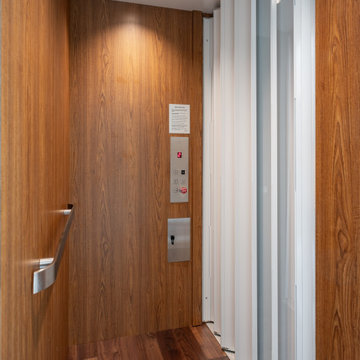

 Graham Builders
The kitchen allows wheelchair freedom with under-sink and -stove access. Lower counter height permits cooks to do food prep work and can double as a spot to help children with their homework.
Graham Builders is the first contractor in Hawaii to have a National Association of Home Builder’s Certified Aging in Place Specialist (CAPS) on staff and has helped hundreds of homeowners to design and build their dream home. Connect with us today and find out how Graham Builders can help you prepare your home for whatever your future holds.
Photos by Hawkin Biggins Photography.
Project Details
DATE
November 2018
LOCATION
Honolulu
PROJECT TYPE
Residential new build
Wheelchair accessibility
CONTRACTOR
Graham Builders, Inc.
Find the right local pro for your project

 Chibi Moku - Architectural Cinema - Photo - 360
See the video for this project here - http://vimeo.com/112716984
Living room - 1960s living room idea in Seattle
Living room - 1960s living room idea in Seattle

 T-Square Company
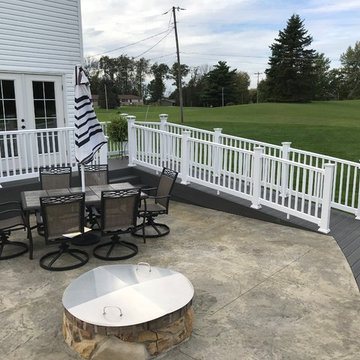
The existing sidewalk was removed and a new ADA ramp was put in to allow a wheelchair to gain access to the driveway. The front porch was overlaid in concrete up yo the finished floor height on the interior. A new entry door with low profile ADA threshold was installed with lever hardware. The correct
1:16 slope was observed between the flat landing areas.


 Hurley's Home Remodeling
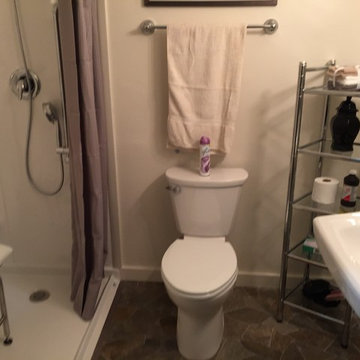
Example of a mid-sized minimalist master beige tile and ceramic tile ceramic tile walk-in shower design in Boise with a two-piece toilet, beige walls and a console sink

 Glickman Design Build
Photo Credit: Felicia Evans
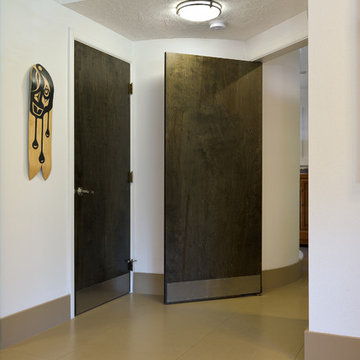
Inspiration for a contemporary entryway remodel in DC Metro
Inspiration for a contemporary entryway remodel in DC Metro



 Domus
Mid-sized urban gray tile slate floor powder room photo in Baltimore with a two-piece toilet, gray walls and a pedestal sink
 Graham Builders
Appliances are on pedestals for easy wheelchair access.
Graham Builders is the first contractor in Hawaii to have a National Association of Home Builder’s Certified Aging in Place Specialist (CAPS) on staff and has helped hundreds of homeowners to design and build their dream home. Connect with us today and find out how Graham Builders can help you prepare your home for whatever your future holds.
Photos by Hawkin Biggins Photography.
Project Details
DATE
November 2018
LOCATION
Honolulu
PROJECT TYPE
Residential new build
Wheelchair accessibility
CONTRACTOR
Graham Builders, Inc.


 The Guy Corporation
Example of a mid-sized trendy master beige tile and ceramic tile ceramic tile walk-in shower design in Indianapolis with raised-panel cabinets, light wood cabinets, a two-piece toilet, gray walls, a drop-in sink and quartz countertops

 Charlie & Co. Design, Ltd
Spacecrafting Photography
Example of a classic wooden straight staircase design in Minneapolis with painted risers
Example of a classic wooden straight staircase design in Minneapolis with painted risers
 The Guy Corporation
Mid-sized trendy master beige tile and ceramic tile ceramic tile walk-in shower photo in Indianapolis with raised-panel cabinets, light wood cabinets, a two-piece toilet, gray walls, a drop-in sink and quartz countertops
 Chibi Moku - Architectural Cinema - Photo - 360
See the video for this project here - http://vimeo.com/112705129
Home design - contemporary home design idea in Portland
Home design - contemporary home design idea in Portland
 Morey Remodeling Group
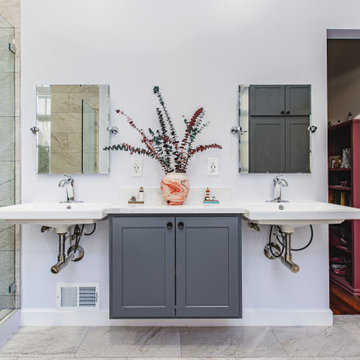
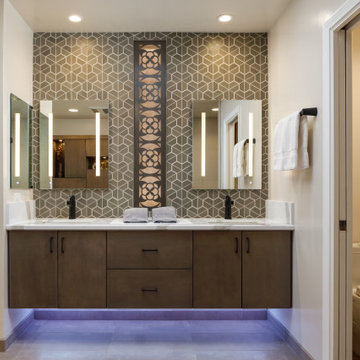
This Modern Spa Master Bathroom went through some major changes! A more contemporary look and wheelchair access is what the couple wanted. Pulling from Japanese design Morey Remodeling created a tranquil space with custom painted cabinetry and imported tile. Includes a new floating vanity with touch LED light medicine cabinets, Delta touch technology faucets and custom backsplash. The jacuzzi tub is the perfect addition to the roll in shower with multiple shower heads. Now the homeowners can age in place with a timeless and functional design. ADA compliant should incorporate features that aid in your day-to-day life without sacrificing visual aesthetic.

 T. Morgan Construction, Inc.
Mid-sized master white tile and ceramic tile dark wood floor and brown floor alcove shower photo in Indianapolis with white walls, an undermount sink, a hinged shower door, flat-panel cabinets, medium tone wood cabinets and quartzite countertops

 Homework Remodels
Another view of the toileting area. Notice the open floor space and an open shelf for accessibility.
Example of a transitional bathroom design in Phoenix
Example of a transitional bathroom design in Phoenix
110