
Search results for "Wheelchairs" in Home Design Ideas


 Ideo Architects
Example of a mid-sized freestanding desk dark wood floor home studio design in Austin with gray walls
Find the right local pro for your project
 Che Bella Interiors Design + Remodeling
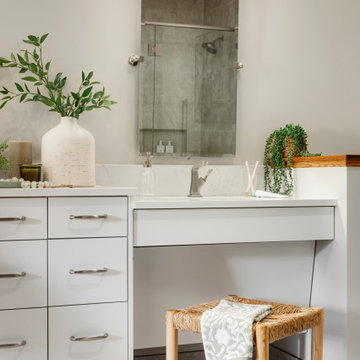
With an eye toward accessibility, this bathroom is designed to ease the everyday routines of a homeowner who often uses a wheelchair. Universal design strategies guided the project structurally with ADA-compatible elements incorporated throughout. One side of the vanity is set lower and left intentionally open underneath to accommodate the wheelchair when needed.
Photos by Spacecrafting Photography

 Landscape Solutions by Susan Murphy, LLC
A beautiful blend of Belgard pavers were used in this award winning wheelchair accessable entry. Susan Murphy Jones
This is an example of a transitional landscaping in Miami.
This is an example of a transitional landscaping in Miami.
 Bennett Builders
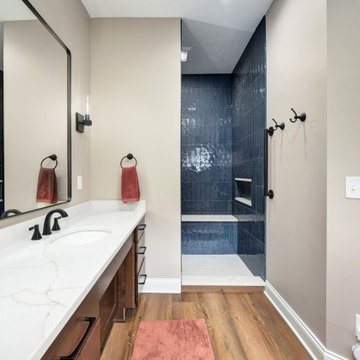
Here's a Universal Design/Aging-in-Place first-floor remodel in Westlake which widened doors and hallways, a bathroom with wheelchair-accessible vanity and a roll-in access shower, and a kitchen design with accessible appliances.
 Bennett Builders
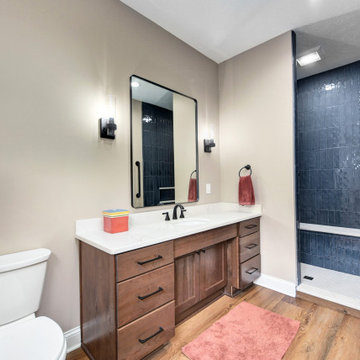
Here's a Universal Design/Aging-in-Place first-floor remodel in Westlake which widened doors and hallways, a bathroom with wheelchair-accessible vanity and a roll-in access shower, and a kitchen design with accessible appliances.
 Accessible Solutions
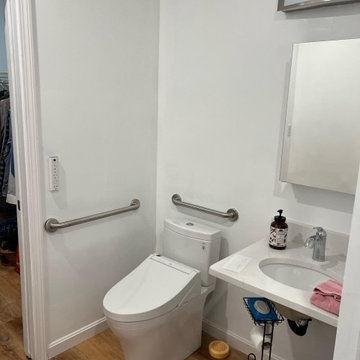
Solid surface sink vanity ready for wheelchair access when needed, along with comfort height dual flush toilet with washlet toilet seat.
Flooring is Vinyl Resilient Plank Flooring that is both
slip resistant and waterproof, yet looks like hardwood


 Distinctive Kitchens
We had a few problems to solve during the gut remodel of this Midcentury kitchen. First, in order to put the dishwasher next to the sink, we had to move the peninsula to the left a bit. Then we hid the microwave by placing it under the peninsula--no one needs to see a big microwave on the counter! We chose a subtle light fixture with black accents to balance the volume of the larger fixture in the dining room, and to match with the faucet. We kept the pulls modern and simple.
Kitchen accessories from West Elm, World Market and Nickey Kehoe, rug by Target.
Kitchen and dining room staging by Allison Scheff of Distinctive Kitchens.
Photos by Wynne H Earle


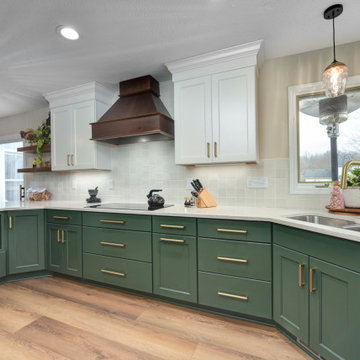 Bennett Builders
Here's a Universal Design/Aging-in-Place first-floor remodel in Westlake which widened doors and hallways, a bathroom with wheelchair-accessible vanity and a roll-in access shower, and a kitchen design with accessible appliances.

 Imagine Remodeling
This modern bathroom boasts universal design features such as a curbless shower along with a bar for wheelchair accessibility.
Example of a small minimalist 3/4 black and white tile and limestone tile walk-in shower design with flat-panel cabinets, gray cabinets, a bidet, white walls, a console sink, quartzite countertops and white countertops
Example of a small minimalist 3/4 black and white tile and limestone tile walk-in shower design with flat-panel cabinets, gray cabinets, a bidet, white walls, a console sink, quartzite countertops and white countertops
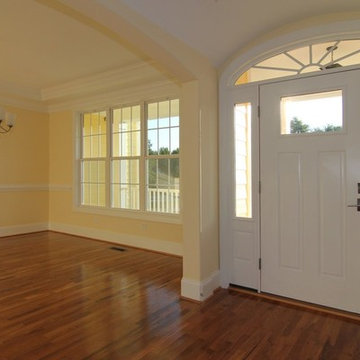
 Stanton Homes
A sun ray arched window above the white front door keeps the theme of natural light flowing through this one story wheelchair accessible home. A barrel vault ceiling follows the transom window curve.


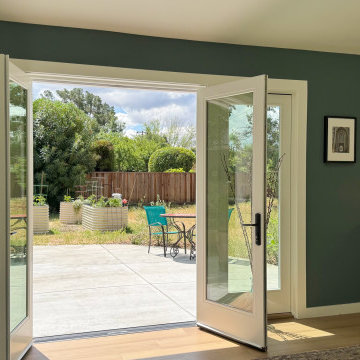
 Rexford Design
Easy access to backyard and to the main house.
Trendy home design photo in San Francisco
Trendy home design photo in San Francisco


 Space Magick LLC
www.asyaphotography.com
Walk-in shower - mid-sized traditional master beige tile and ceramic tile ceramic tile walk-in shower idea in Philadelphia with an undermount sink, raised-panel cabinets, white cabinets, limestone countertops and multicolored walls
Walk-in shower - mid-sized traditional master beige tile and ceramic tile ceramic tile walk-in shower idea in Philadelphia with an undermount sink, raised-panel cabinets, white cabinets, limestone countertops and multicolored walls
111