
Search results for "Wheelchairs" in Home Design Ideas

 Glickman Design Build
 wins the 2015 Chrysalis National Award for Residential Universal Design for this project.
The GDB team spent 4weeks on designing and construction for this project and the homeowners couldn't be any happier when they saw the final project! See for yourself and let us know what you think!
©Morgan Howarth

 Good Construction Inc
This wood look tile was installed in the bedroom to give a feeling of warmth while allowing for easy wheelchair access.
Inspiration for a mid-sized transitional master porcelain tile bedroom remodel in Little Rock with gray walls
Inspiration for a mid-sized transitional master porcelain tile bedroom remodel in Little Rock with gray walls

Find the right local pro for your project

 BathingSafe.com
Before picture of a walk-in tub remodel.
Inspiration for a small timeless master drop-in bathtub remodel in Houston
Inspiration for a small timeless master drop-in bathtub remodel in Houston
 Foster Remodeling Solutions, Inc.
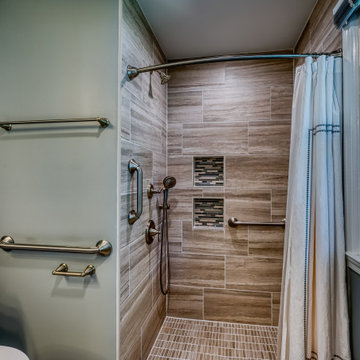
Aging-In-Place bathroom featuring curbless shower and wheelchair accessible vanity.
Bathroom - traditional bathroom idea in DC Metro
Bathroom - traditional bathroom idea in DC Metro

 Design 1 Kitchen & Bath
This space allows for wheelchair entry if needed and is equipped with ADA compliant fold down seat and grab bars

 Leesa Mayfield Architecture
The age in place master bathroom includes room for a wheelchair to turn around and a roll-in shower with grab bars.
Cottage bathroom photo in DC Metro
Cottage bathroom photo in DC Metro
 Foster Remodeling Solutions, Inc.
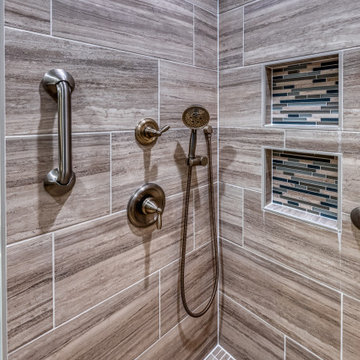
Aging-In-Place bathroom featuring curbless shower and wheelchair accessible vanity.
Elegant bathroom photo in DC Metro
Elegant bathroom photo in DC Metro


 Foster Remodeling Solutions, Inc.
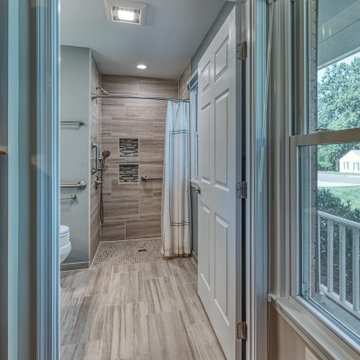
Aging-In-Place bathroom featuring curbless shower and wheelchair accessible vanity.
Elegant home design photo in DC Metro
Elegant home design photo in DC Metro
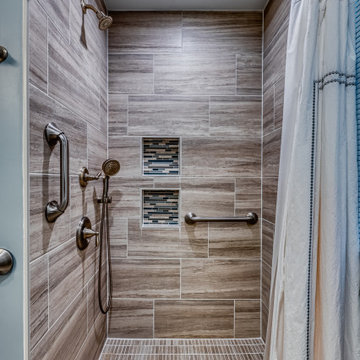 Foster Remodeling Solutions, Inc.
Aging-In-Place bathroom featuring curbless shower and wheelchair accessible vanity.
Bathroom - traditional bathroom idea in DC Metro
Bathroom - traditional bathroom idea in DC Metro
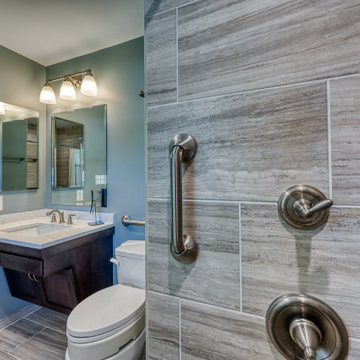 Foster Remodeling Solutions, Inc.
Aging-In-Place bathroom featuring curbless shower and wheelchair accessible vanity.
Elegant bathroom photo in DC Metro
Elegant bathroom photo in DC Metro


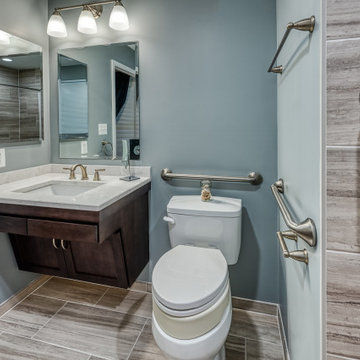 Foster Remodeling Solutions, Inc.
Aging-In-Place bathroom featuring curbless shower and wheelchair accessible vanity.
Example of a classic bathroom design in DC Metro
Example of a classic bathroom design in DC Metro


 Laura Manchee Designs
Our client’s desire was to have a country retreat that would be large enough to accommodate their sizable family and groups of friends. This primary space is an open plan which includes the kitchen, dining and living room central to the home. The architecture is modern but respectful of the natural surroundings.

 Monarch Builders & Remodelers
This aging-in-place kitchen and both beautiful and functional with wheelchair accessible cook top and sink apron. The lower-cabinet lazy susan and trash bin are within easy reach. The tri-level counter top is at once serviceable and accessible for the entire family.
Monarch Builders and Remodelers, Inc. is SW Florida’s specialist in providing state-of-the-art "Aging in Place" building design services and techniques, including a full range of home-remodeling services. With a prime goal of interpreting the needs and desires in an aesthetically pleasing way, Monarch Builders creates an environment in which homeowners can live and work positively and independently. Monarch knows there’s no place like home and people 50 and older want to remain living in their own home - comfortably, safely, and independently; it all comes down to design that keep one’s house a home. Monarch brings care, respect, and empathy into the designer-client relationship. By providing innovation and excellence, Monarch works to make your home function beautifully.

 Aging-In-Place Remodeling
 installed a barrier free shower that has a fiberglass shower pan with tile walls. A bi-fold shower door was used to increase the entry space. A grab bar, hand held shower head and shower bench were added to safety and accessibility.

 Accessibility by Design, Inc.
Rev-a-shelf pantry insert in a remodeled kitchen.
Enclosed kitchen - mid-sized traditional u-shaped brown floor enclosed kitchen idea in New Orleans with a drop-in sink, raised-panel cabinets, white cabinets, granite countertops, brown backsplash, metal backsplash, stainless steel appliances and no island
Enclosed kitchen - mid-sized traditional u-shaped brown floor enclosed kitchen idea in New Orleans with a drop-in sink, raised-panel cabinets, white cabinets, granite countertops, brown backsplash, metal backsplash, stainless steel appliances and no island


154