
Search results for "Wheelchairs" in Home Design Ideas


 First State Building & Design
We expanded an existing deck with new stairs, railing, decking, deck board design, lighting, complete with all post and beam wraps. All decking you see is Zuri decking with Timbertech Rail Systems. We installed riser lights up the stairs with post caps on top of all posts.

 Glickman Design Build
Built portico to mimic the overhang of house roof over side entrance so son can have shelter while waiting for ride.
Find the right local pro for your project

 B Interiors
Christina Wedge. Exterior of house facing the lake. There are two large outdoor living spaces with gorgeous views of the lake.
Farmhouse exterior home photo in Atlanta
Farmhouse exterior home photo in Atlanta
 Ellen Farber Strategic Design
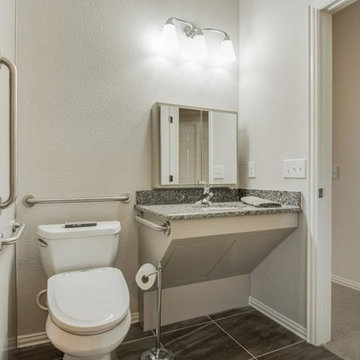
The guest bathroom has a 36" high vanity with plenty of storage. The flooring from the hallway continue into the bathroom which eliminates threshold and floor changes making it easy for someone in a wheelchair to move in and out of each room. The door is 36" wide, and includes a pocket door allowing for wheelchair access. The toilet is comfort height, sitting at 18" high surrounded by grab bars.


 LS Winston Building Corp.
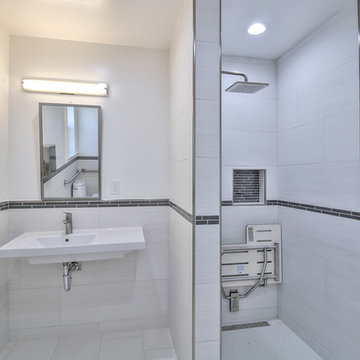
The first floor full-bath is handicapped accessible. We enlarged the doorway, built a curbless shower, and made sure there was enough space in the bathroom to move around with a wheelchair if need be.


 Nationwide Lifts of Massachusetts
This clear, round home elevator was designed with a black structural frame in order to complement the residence's railings and various fixtures.
Arts and crafts balcony photo in Boston
Arts and crafts balcony photo in Boston

 Kitchen Design Partners, Inc.
Kaskal Photography
Bathroom - large contemporary master white tile bathroom idea in Chicago with flat-panel cabinets, gray cabinets and quartz countertops
Bathroom - large contemporary master white tile bathroom idea in Chicago with flat-panel cabinets, gray cabinets and quartz countertops


 Design 1 Kitchen & Bath
This space allows for wheelchair entry if needed and is equipped with ADA compliant fold down seat and grab bars


 Aging-In-Place Remodeling
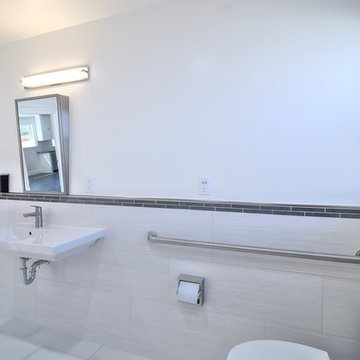
This bathroom remodel created a spacious, barrier free, roll-in shower. The shower features custom tile and a built-in shower bench and a hand held shower head.. Grab bars are placed throughout the bathroom for added safety. The vanity features one sink that is roll under for wheelchair accessibility. A bidet toilet was installed that provides a self closing lid, and both hygienic and bowl cleaning.
 True Life Design Co
Beautiful great room remodel
Living room - large modern open concept laminate floor and vaulted ceiling living room idea in Portland with white walls, a standard fireplace, a brick fireplace and a media wall
Living room - large modern open concept laminate floor and vaulted ceiling living room idea in Portland with white walls, a standard fireplace, a brick fireplace and a media wall

 Clay Construction Inc.
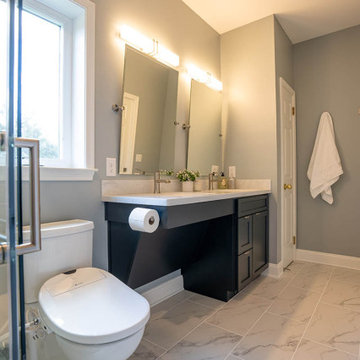
This ensuite was designed to remove the lower part of the cabinets for wheelchair accessibility. Curb-less shower allows for accessibility. Marmoleum flooring is hospital grade.

 HB DESIGN INC
Large white to keep the space bright while the shower area shows off chrome elements by offering a black matt background. Grab bar and integrated hand shower bar system combines form and function. This italian style walk in shower is wheelchair accessible.

 Hilscher Design and Ecology
Wheelchair accessible patios and paths were carefully built into the backyard woodland edge. A wide diversity of native and cultivated trees, shrubs, flowers and ferns were planted in the raingarden, sunny beds, shaded Japanese garden and oak woodlands.

 TSG Renovations
We used an eclipse bowl from Onyx collection for this wheelchair accessible vanity top
Example of a mid-sized classic kids' porcelain tile porcelain tile walk-in shower design with an integrated sink, white cabinets, onyx countertops and pink walls
Example of a mid-sized classic kids' porcelain tile porcelain tile walk-in shower design with an integrated sink, white cabinets, onyx countertops and pink walls
152