
Search results for "Wheelchairs" in Home Design Ideas

 Mimi Branham
Master Bath remodel with large wet area. Blue calcite slabs make up the walls with marble beveled subway tile on the walls. This bathroom has dual, his and her toilets on either side of the shower. Shower is completely enclosed by glass and is wheelchair accessible
 Best Builders ltd
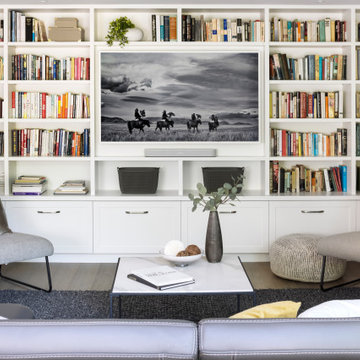
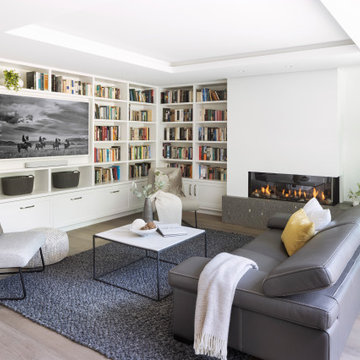
Example of a trendy light wood floor, beige floor and tray ceiling living room library design in Vancouver with white walls, a corner fireplace and a media wall
 True Life Design Co
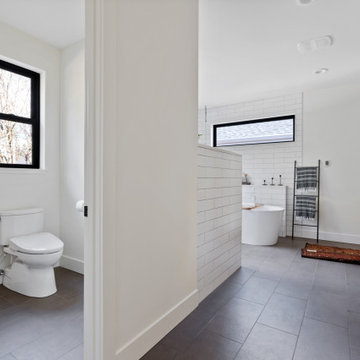
Beautiful Primary ensuite Bathroom
Example of a large farmhouse master white tile and subway tile ceramic tile, gray floor and double-sink freestanding bathtub design in Portland with shaker cabinets, brown cabinets, a one-piece toilet, white walls, an undermount sink, quartzite countertops, white countertops and a built-in vanity
Example of a large farmhouse master white tile and subway tile ceramic tile, gray floor and double-sink freestanding bathtub design in Portland with shaker cabinets, brown cabinets, a one-piece toilet, white walls, an undermount sink, quartzite countertops, white countertops and a built-in vanity
Find the right local pro for your project
 True Life Design Co
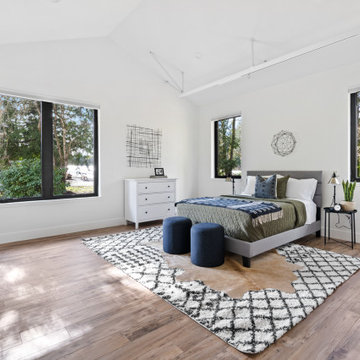
Beautiful boy's bedroom room refresh
Mid-sized minimalist guest laminate floor, brown floor and wood wall bedroom photo in Portland with white walls
Mid-sized minimalist guest laminate floor, brown floor and wood wall bedroom photo in Portland with white walls
 Designs Anew Houston LLC
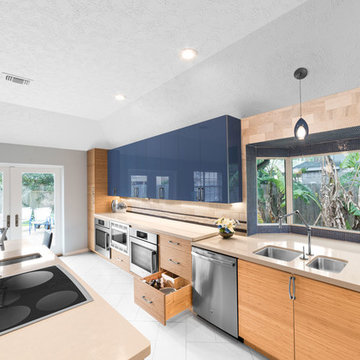
Everything to work in this kitchen with is within reach from the wheelchair. The dishwasher is unloaded into dish and glass drawers, double ovens and microwave are under cabinet and the quartz countertop is convenient to maintain.
Photographer - Brian Vogel


 Design 613, LLC
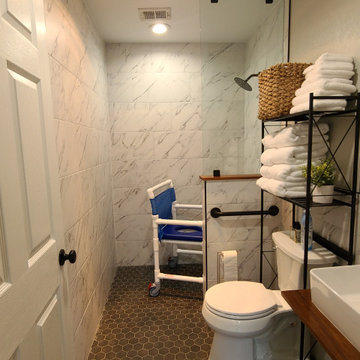
The accessible bath was designed wet-room style. Floors slope toward the shower drain.
Mid-sized transitional glass tile and blue tile vinyl floor walk-in shower photo in Baltimore with a wall-mount sink and blue walls
Mid-sized transitional glass tile and blue tile vinyl floor walk-in shower photo in Baltimore with a wall-mount sink and blue walls

 Kuklinski + Rappe Architects
small courtyard view. Tom Harris Photography
This is an example of a large contemporary full sun courtyard formal garden in Chicago with decking.
This is an example of a large contemporary full sun courtyard formal garden in Chicago with decking.

 Loar Home Improvement
Inspiration for a mid-sized timeless l-shaped dark wood floor eat-in kitchen remodel in Orange County with an undermount sink, recessed-panel cabinets, medium tone wood cabinets, granite countertops, white backsplash, subway tile backsplash, stainless steel appliances and an island

 Aging-In-Place Remodeling
This bathroom remodel created a spacious, barrier free, roll-in shower. The shower features custom tile and a built-in shower bench and a hand held shower head.. Grab bars are placed throughout the bathroom for added safety. The vanity features one sink that is roll under for wheelchair accessibility. A bidet toilet was installed that provides a self closing lid, and both hygienic and bowl cleaning.

 RIKB Design Build
Inspiration for a large transitional porcelain tile porcelain tile and single-sink walk-in shower remodel in Providence with shaker cabinets, gray cabinets, an undermount sink, quartz countertops and a built-in vanity

 Andrew Graham
Beautiful area to serve cocktails and croissants!
Ross Miller Photography
Kitchen - transitional kitchen idea in Los Angeles
Kitchen - transitional kitchen idea in Los Angeles
 Neil Kelly Company
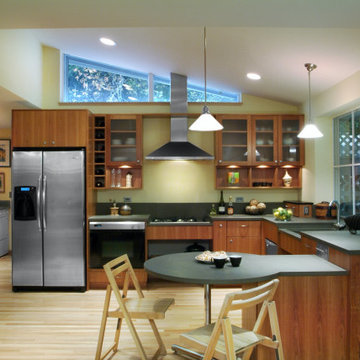
Universal Design Kitchen. The cooktop and sink are lowered and appliances are installed in the lower cabinets for wheelchair accessibility.
Inspiration for a mid-sized transitional l-shaped light wood floor eat-in kitchen remodel in Portland with a double-bowl sink, flat-panel cabinets, medium tone wood cabinets, quartz countertops, gray backsplash, quartz backsplash, stainless steel appliances, a peninsula and gray countertops
Inspiration for a mid-sized transitional l-shaped light wood floor eat-in kitchen remodel in Portland with a double-bowl sink, flat-panel cabinets, medium tone wood cabinets, quartz countertops, gray backsplash, quartz backsplash, stainless steel appliances, a peninsula and gray countertops
 True Life Design Co
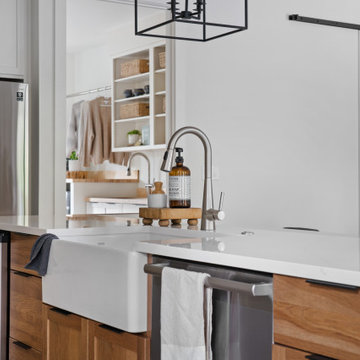
Open concept kitchen - large country u-shaped laminate floor and vaulted ceiling open concept kitchen idea in Portland with a farmhouse sink, shaker cabinets, medium tone wood cabinets, quartzite countertops, white backsplash, ceramic backsplash, stainless steel appliances, an island and white countertops

 A Kinder Space
The existing doorway was widened for minimum wheelchair clearance. Smaller format porcelain tile allows for greater safety in the wet room. The combination vent/light/nightlight is super quiet. The floor has heated tiles.
Photo credits by Patricia Bean


 True Life Design Co
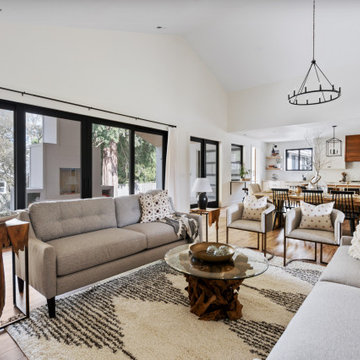
Beautiful great room remodel
Inspiration for a large country open concept laminate floor, brown floor and vaulted ceiling living room remodel in Portland with white walls, a standard fireplace, a brick fireplace and a media wall
Inspiration for a large country open concept laminate floor, brown floor and vaulted ceiling living room remodel in Portland with white walls, a standard fireplace, a brick fireplace and a media wall


 Best Builders ltd
Living room library - contemporary light wood floor, beige floor and tray ceiling living room library idea in Vancouver with white walls, a corner fireplace and a media wall


153