
Search results for "Wheelchairs" in Home Design Ideas

 Accessibility by Design, Inc.
Rev-a-shelf pantry insert in a remodeled kitchen.
Enclosed kitchen - mid-sized traditional u-shaped brown floor enclosed kitchen idea in New Orleans with a drop-in sink, raised-panel cabinets, white cabinets, granite countertops, brown backsplash, metal backsplash, stainless steel appliances and no island
Enclosed kitchen - mid-sized traditional u-shaped brown floor enclosed kitchen idea in New Orleans with a drop-in sink, raised-panel cabinets, white cabinets, granite countertops, brown backsplash, metal backsplash, stainless steel appliances and no island

 True Life Design Co
Beautiful Primary Bedroom Retreat
Mid-sized country master laminate floor, brown floor and wood wall bedroom photo in Portland with white walls
Mid-sized country master laminate floor, brown floor and wood wall bedroom photo in Portland with white walls

 Chic Home Interiors
Mid-sized trendy enclosed light wood floor family room photo with gray walls, no fireplace and a wall-mounted tv
Find the right local pro for your project

 Gerry Dunleavy Construction
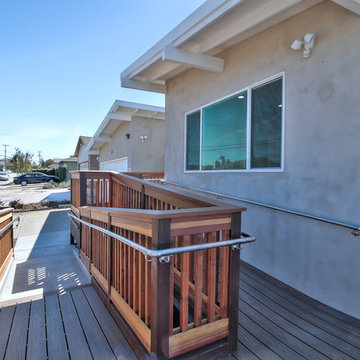
Ramp from the garage allows easy wheelchair access to the house. The elevator takes you from the basement to the top floor.
Example of a large classic attached carport design in Boston
Example of a large classic attached carport design in Boston




 Smallworks Studios & Laneway Housing
Ihor Pona
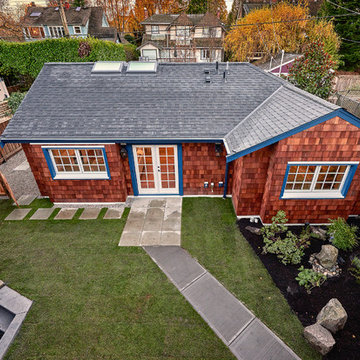
Inspiration for a timeless home design remodel in Vancouver
Inspiration for a timeless home design remodel in Vancouver
 Best Builders ltd
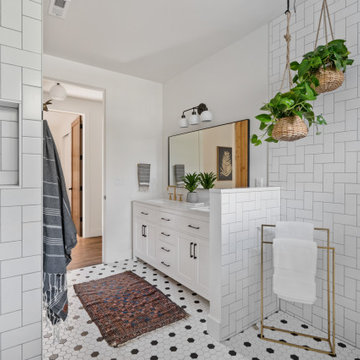
Trendy light wood floor, beige floor and tray ceiling dining room photo in Vancouver with white walls and a corner fireplace
 Foster Remodeling Solutions, Inc.
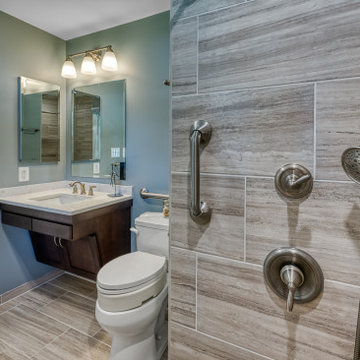
Aging-In-Place bathroom featuring curbless shower and wheelchair accessible vanity.
Example of a classic bathroom design in DC Metro
Example of a classic bathroom design in DC Metro
 Foster Remodeling Solutions, Inc.
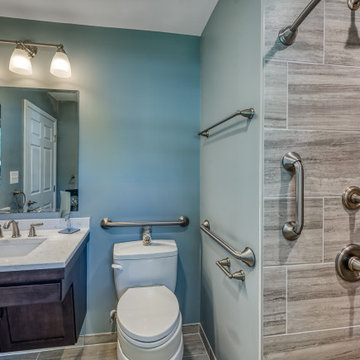
Aging-In-Place bathroom featuring curbless shower and wheelchair accessible vanity.
Bathroom - traditional bathroom idea in DC Metro
Bathroom - traditional bathroom idea in DC Metro


 Imperial Kitchens and Baths, Inc.
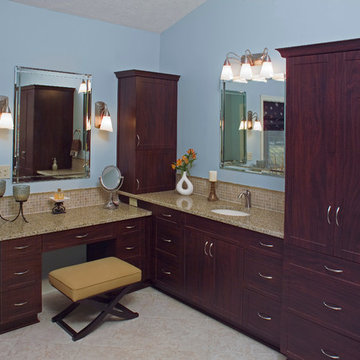
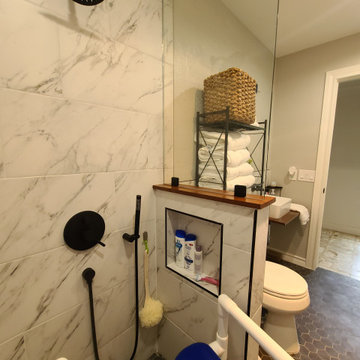
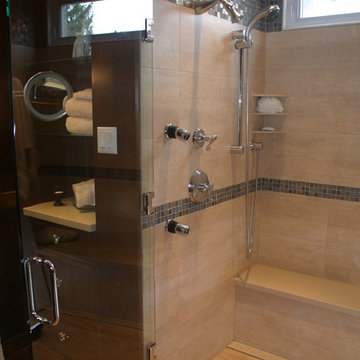
This bathroom takes the desire to "age in place" to glamorous levels. So often, hospital grade products come to mind when thinking of an ADA compliant space. This renovation removed the existing tub and replaced it with a large shower. The zero-height threshold and double glass doors allow for a standard sized PVC wheelchair. A built-in bench gives someone who doesn't require a wheelchair a place to sit. The linear drain along the seat gives a flat floor with a slight pitch in one direction, rather than a drain in the center of the space which would need the floor to be pitched in four directions. The handheld shower is perfect for a sitting bather or care-giver. The pedestal sink with two legs instead of a central center stand gives leg room for someone in a wheelchair. And, as both owners of the home are fully able bodied now, behind the walls is blocking for future grab bars, if needed.
Designer: Larry Rych
Photo: Stephanie Bullwinkel

 Best Builders ltd
Inspiration for a contemporary light wood floor, beige floor and tray ceiling living room library remodel in Vancouver with white walls, a corner fireplace and a media wall

 Studio 79 Design (Bizzozero Creative)
Part of a remodel of a home built in 1850, creating an En-suite for an Elderly parent. (Wheelchair access)
Beach style bathroom photo in Boston
Beach style bathroom photo in Boston
 Foster Remodeling Solutions, Inc.
Aging-In-Place bathroom featuring curbless shower and wheelchair accessible vanity.
Bathroom - mid-sized traditional 3/4 single-sink bathroom idea in DC Metro with flat-panel cabinets, brown cabinets, quartz countertops, white countertops and a floating vanity
Bathroom - mid-sized traditional 3/4 single-sink bathroom idea in DC Metro with flat-panel cabinets, brown cabinets, quartz countertops, white countertops and a floating vanity

155