
Search results for "Wheelchairs" in Home Design Ideas
 Foster Remodeling Solutions, Inc.
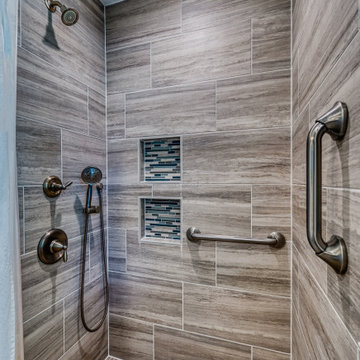
Aging-In-Place bathroom featuring curbless shower and wheelchair accessible vanity.
Bathroom - traditional bathroom idea in DC Metro
Bathroom - traditional bathroom idea in DC Metro

Find the right local pro for your project

 BLDG Workshop Inc.
Steel stair on board formed concrete wall
Interior Design by Adrianne Bailie Design and BLDG Workshop
Erin Bailie Photography
Example of a large minimalist wooden straight open staircase design in Toronto
Example of a large minimalist wooden straight open staircase design in Toronto

 Ability Solutions
White marble tile accessible shower. This is a curbless shower, friendly to wheelchairs. This is also a perfect shower for Aging In Place.
Large elegant master white tile and stone tile mosaic tile floor walk-in shower photo in Phoenix
Large elegant master white tile and stone tile mosaic tile floor walk-in shower photo in Phoenix

 Spencer's Contracting LLC
We removed a standard size tub and enlarged the space to allow wheelchair accessibility for the owners. We installed new vanity cabinets that were designed and constructed in a way that would allow the base to be removed if the customer desired to accommodate a wheelchair being pulled up to the counter-top. In the end the function of the space with the quality design proved to be a great addition to this home.

 Aging-In-Place Remodeling
This bathroom remodel created a spacious, barrier free, roll-in shower. The shower features custom tile and a built-in shower bench and a hand held shower head.. Grab bars are placed throughout the bathroom for added safety. The vanity features one sink that is roll under for wheelchair accessibility. A bidet toilet was installed that provides a self closing lid, and both hygienic and bowl cleaning.

 Stone Improvement Inc.
Granite entry staircase cleaning, sealing and caulking application after photo. These stairs cleaned up beautifully after our extractor cleaning process. This just shows the durability and longevity that granite can have.




 Bencar Building Systems, LLC
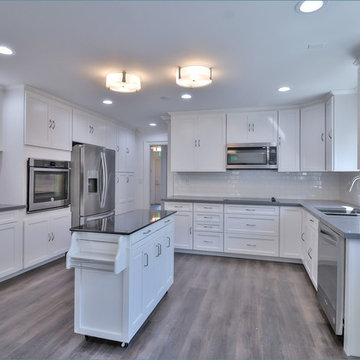
There is a border of quartz to keep the cabinets safe from the wheelchair and it's a beautiful complement to the gray island.
Inspiration for a mid-sized timeless u-shaped medium tone wood floor and brown floor eat-in kitchen remodel in Bridgeport with a single-bowl sink, shaker cabinets, white cabinets, quartz countertops, gray backsplash, ceramic backsplash, stainless steel appliances, a peninsula and gray countertops
Inspiration for a mid-sized timeless u-shaped medium tone wood floor and brown floor eat-in kitchen remodel in Bridgeport with a single-bowl sink, shaker cabinets, white cabinets, quartz countertops, gray backsplash, ceramic backsplash, stainless steel appliances, a peninsula and gray countertops


 Accessibility by Design, Inc.
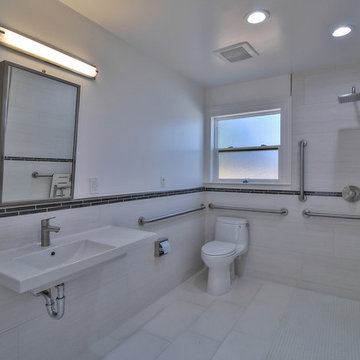
Barrier-free shower with various accessories in a remodeled bathroom containing cork flooring.
Example of a mid-sized classic 3/4 brown floor walk-in shower design in New Orleans with medium tone wood cabinets, a two-piece toilet, blue walls and an undermount sink
Example of a mid-sized classic 3/4 brown floor walk-in shower design in New Orleans with medium tone wood cabinets, a two-piece toilet, blue walls and an undermount sink
 Che Bella Interiors Design + Remodeling
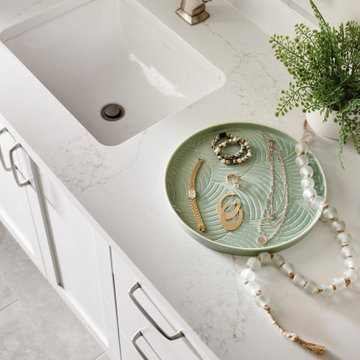
One side of the vanity is set lower and left intentionally open underneath to accommodate the wheelchair when needed.
Quartz countertops complete a timeless, classic appeal.
Photos by Spacecrafting Photography
 Aging-In-Place Remodeling
 installed a Fixed Track Patient Ceiling Lift to allow the wheelchair bound homeowner independence in all areas of the bathroom. The bathroom was remodeled to create a wet room, where all parts of the bathroom were waterproofed allowing wheelchair access and ease of cleaning.
 Nationwide Lifts of Massachusetts
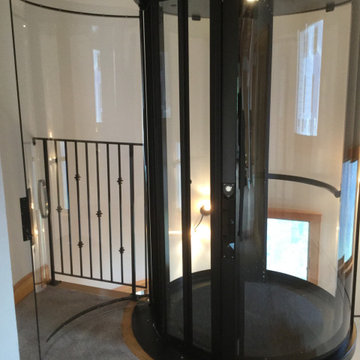
This clear, round home elevator was designed with a black structural frame in order to complement the residence's railings and various fixtures.
Example of an arts and crafts home design design in Boston
Example of an arts and crafts home design design in Boston
156