
Search results for "Wheelchairs" in Home Design Ideas

 Lisa Stewart Design
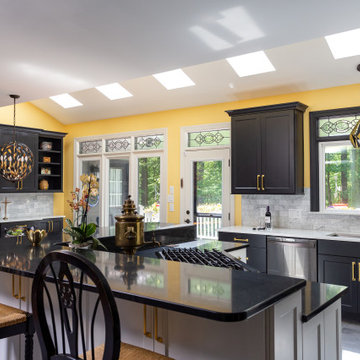
Remodel Kitchen - Accessible Universal Design for All
See Lisa Stewart Design Website Publications Page or Download the article here:
https://lisastewartdesign.com/wp-content/uploads/2022/01/2021-09-21-Voyage-Article.pdf
Find the right local pro for your project


 Monarch Builders & Remodelers
This aging-in-place kitchen and both beautiful and functional with wheelchair accessible cook top and sink apron. The lower-cabinet lazy susan and trash bin are within easy reach. The tri-level counter top is at once serviceable and accessible for the entire family.
Monarch Builders and Remodelers, Inc. is SW Florida’s specialist in providing state-of-the-art "Aging in Place" building design services and techniques, including a full range of home-remodeling services. With a prime goal of interpreting the needs and desires in an aesthetically pleasing way, Monarch Builders creates an environment in which homeowners can live and work positively and independently. Monarch knows there’s no place like home and people 50 and older want to remain living in their own home - comfortably, safely, and independently; it all comes down to design that keep one’s house a home. Monarch brings care, respect, and empathy into the designer-client relationship. By providing innovation and excellence, Monarch works to make your home function beautifully.

 T-Square Company
The roll under vanity has only full extension drawers which are easier to use bu a seated person.A nine inch tall kick clears the wheelchair footrests.
 True Life Design Co
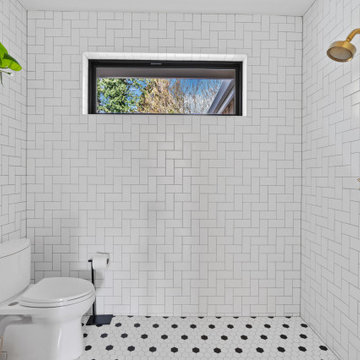
Beautiful Guest bathroom remodel
Inspiration for a large cottage 3/4 white tile and subway tile ceramic tile, white floor and double-sink walk-in shower remodel in Portland with shaker cabinets, light wood cabinets, a one-piece toilet, white walls, an undermount sink, quartzite countertops, white countertops and a freestanding vanity
Inspiration for a large cottage 3/4 white tile and subway tile ceramic tile, white floor and double-sink walk-in shower remodel in Portland with shaker cabinets, light wood cabinets, a one-piece toilet, white walls, an undermount sink, quartzite countertops, white countertops and a freestanding vanity

 Hilscher Design and Ecology
Wheelchair accessible patios and paths were carefully built into the backyard woodland edge. A wide diversity of native and cultivated trees, shrubs, flowers and ferns were planted in the raingarden, sunny beds, shaded Japanese garden and oak woodlands.

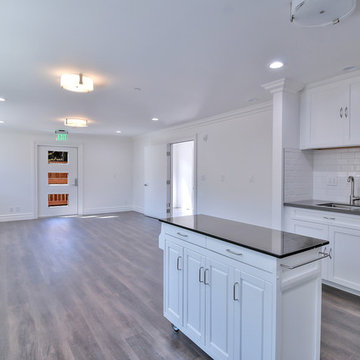

 Tucker Distinctive Kitchens
Frame-less shower door in closed position to allow 5-foot wheelchair turning radius in the bathroom. Flush wood slat shower floor with integral pan, recessed into floor.
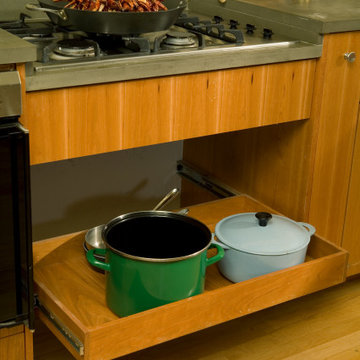
 Neil Kelly Company
Universal Design Kitchen. The cooktop is lowered and pot storage rolls out from the lower cabinet for wheelchair accessibility.
Mid-sized transitional l-shaped light wood floor eat-in kitchen photo in Portland with flat-panel cabinets, medium tone wood cabinets, quartz countertops, gray backsplash, quartz backsplash, stainless steel appliances, a peninsula and gray countertops
Mid-sized transitional l-shaped light wood floor eat-in kitchen photo in Portland with flat-panel cabinets, medium tone wood cabinets, quartz countertops, gray backsplash, quartz backsplash, stainless steel appliances, a peninsula and gray countertops
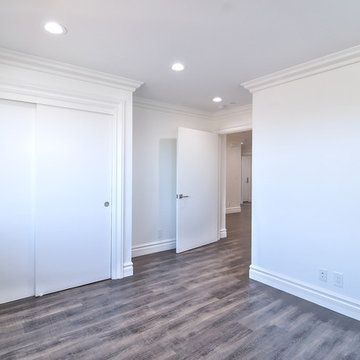
 T-Square Company
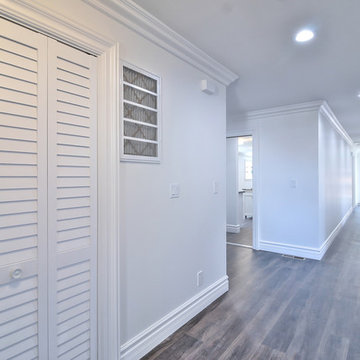
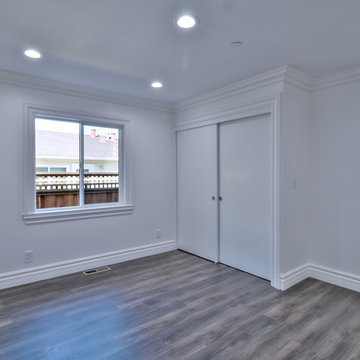
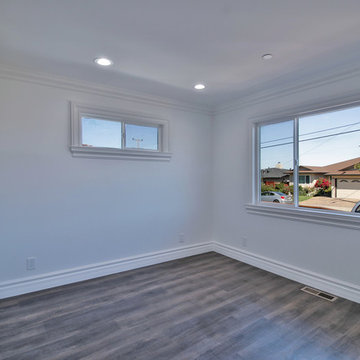
The new emergency egress doors take the place of the existing windows and have enclosed blinds.The carpet throughout the house was removed and a wood floor installed to aid a rolling wheelchair..
160