
Search results for "Wheelchairs" in Home Design Ideas
 Imperial Kitchens and Baths, Inc.
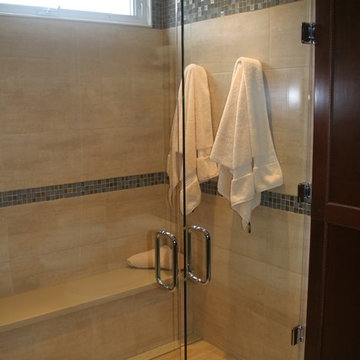
This bathroom takes the desire to "age in place" to glamorous levels. So often, hospital grade products come to mind when thinking of an ADA compliant space. This renovation removed the existing tub and replaced it with a large shower. The zero-height threshold and double glass doors allow for a standard sized PVC wheelchair. A built-in bench gives someone who doesn't require a wheelchair a place to sit. The linear drain along the seat gives a flat floor with a slight pitch in one direction, rather than a drain in the center of the space which would need the floor to be pitched in four directions. The handheld shower is perfect for a sitting bather or care-giver. The pedestal sink with two legs instead of a central center stand gives leg room for someone in a wheelchair. And, as both owners of the home are fully able bodied now, behind the walls is blocking for future grab bars, if needed.
Designer: Larry Rych
Photo: Stephanie Bullwinkel

 Art Smart Painting & Remodeling
Inspiration for a large timeless master beige tile and ceramic tile ceramic tile alcove shower remodel in Dallas with raised-panel cabinets, white cabinets, beige walls, an undermount sink and solid surface countertops


Find the right local pro for your project


 BathingSafe.com
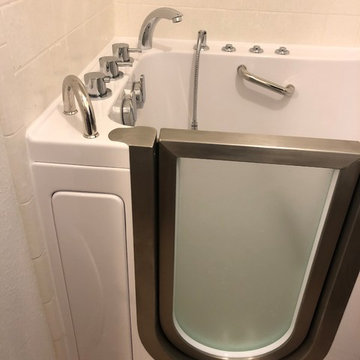
After picture of our walk-in bathtub with glass door enclosure.
Example of a small classic home design design in Houston
Example of a small classic home design design in Houston

 CJ Riley Builder Inc.
This kitchen was designed to allow ease of use for someone in a wheelchair.
Beach style single-wall light wood floor eat-in kitchen photo in Boston with an undermount sink, recessed-panel cabinets, distressed cabinets, granite countertops, multicolored backsplash, glass tile backsplash, paneled appliances and beige walls
Beach style single-wall light wood floor eat-in kitchen photo in Boston with an undermount sink, recessed-panel cabinets, distressed cabinets, granite countertops, multicolored backsplash, glass tile backsplash, paneled appliances and beige walls



 Tam Bay ADA Renovations
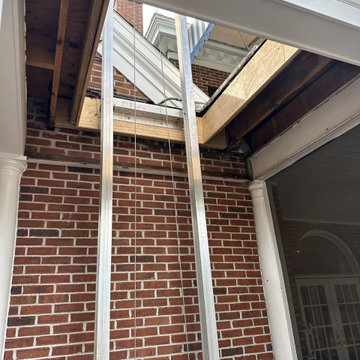
The I-beams installed for lift operation
Inspiration for a mid-sized two-story exterior home remodel in Tampa
Inspiration for a mid-sized two-story exterior home remodel in Tampa
 Tam Bay ADA Renovations
The I-beams installed for lift operation
Mid-sized two-story exterior home photo in Tampa
Mid-sized two-story exterior home photo in Tampa

 ONE ELEVEN
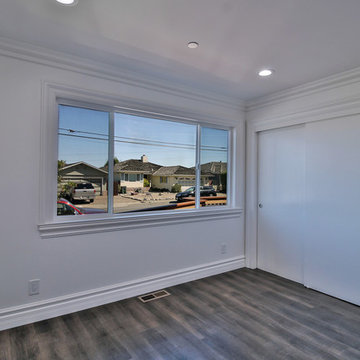
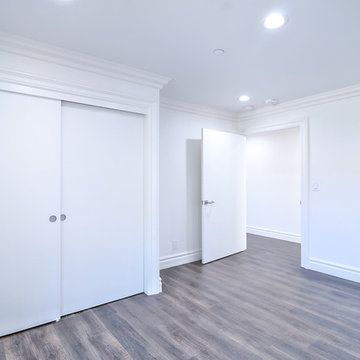
We developed a design that fully met the desires of a spacious, airy, light filled home incorporating Universal Design features that blend seamlessly adding beauty to the Minimalist Scandinavian concept.
 Imperial Kitchens and Baths, Inc.
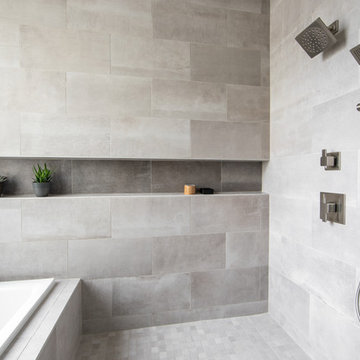
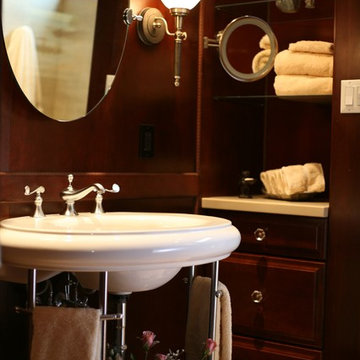
This bathroom takes the desire to "age in place" to glamorous levels. So often, hospital grade products come to mind when thinking of an ADA compliant space. This renovation removed the existing tub and replaced it with a large shower. The zero-height threshold and double glass doors allow for a standard sized PVC wheelchair. A built-in bench gives someone who doesn't require a wheelchair a place to sit. The linear drain along the seat gives a flat floor with a slight pitch in one direction, rather than a drain in the center of the space which would need the floor to be pitched in four directions. The handheld shower is perfect for a sitting bather or care-giver. The pedestal sink with two legs instead of a central center stand gives leg room for someone in a wheelchair. And, as both owners of the home are fully able bodied now, behind the walls is blocking for future grab bars, if needed.
Designer: Larry Rych
Photo: Stephanie Bullwinkel

 Tucker Distinctive Kitchens
Wheel chair access to the vanity sink.
Example of a trendy bathroom design in Charleston
Example of a trendy bathroom design in Charleston

 Accessibility by Design, Inc.
Rev-a-shelf pantry insert in a remodeled kitchen.
Example of a mid-sized classic u-shaped brown floor enclosed kitchen design in New Orleans with a drop-in sink, raised-panel cabinets, white cabinets, granite countertops, brown backsplash, metal backsplash, stainless steel appliances and no island
Example of a mid-sized classic u-shaped brown floor enclosed kitchen design in New Orleans with a drop-in sink, raised-panel cabinets, white cabinets, granite countertops, brown backsplash, metal backsplash, stainless steel appliances and no island
159