
Search results for "Wheelchairs" in Home Design Ideas
 Sea Pointe Design & Remodel
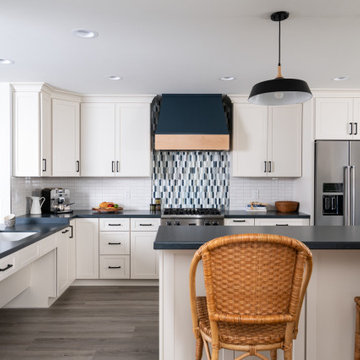
Widened walk-ways and lowered counters allow wheelchair access throughout the kitchen
Kitchen - contemporary u-shaped laminate floor and brown floor kitchen idea in Orange County with a farmhouse sink, shaker cabinets, blue cabinets, soapstone countertops, white backsplash, ceramic backsplash, stainless steel appliances, an island and multicolored countertops
Kitchen - contemporary u-shaped laminate floor and brown floor kitchen idea in Orange County with a farmhouse sink, shaker cabinets, blue cabinets, soapstone countertops, white backsplash, ceramic backsplash, stainless steel appliances, an island and multicolored countertops

 True Life Design Co
Beautiful Primary bathroom remodel
Inspiration for a large cottage master white tile and subway tile ceramic tile, gray floor and double-sink freestanding bathtub remodel in Portland with shaker cabinets, light wood cabinets, a one-piece toilet, white walls, an undermount sink, quartzite countertops, white countertops and a freestanding vanity
Inspiration for a large cottage master white tile and subway tile ceramic tile, gray floor and double-sink freestanding bathtub remodel in Portland with shaker cabinets, light wood cabinets, a one-piece toilet, white walls, an undermount sink, quartzite countertops, white countertops and a freestanding vanity
 True Life Design Co
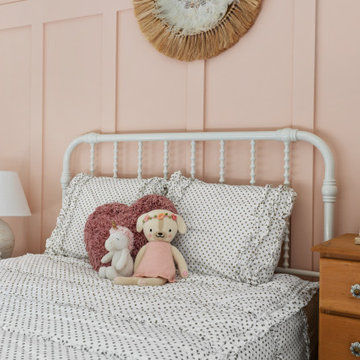
Beautiful little girls bedroom refresh
Mid-sized farmhouse laminate floor and wood wall bedroom photo in Portland with pink walls
Mid-sized farmhouse laminate floor and wood wall bedroom photo in Portland with pink walls
Find the right local pro for your project

 Four Brothers Design + Build
Kitchen - small transitional l-shaped medium tone wood floor and brown floor kitchen idea in DC Metro with an undermount sink, recessed-panel cabinets, white cabinets, quartz countertops, white backsplash, subway tile backsplash, stainless steel appliances, no island and gray countertops


 David Wilds Patton Lighting Design
Example of a mid-sized trendy wooden straight open and metal railing staircase design in San Francisco
 Stanton Homes
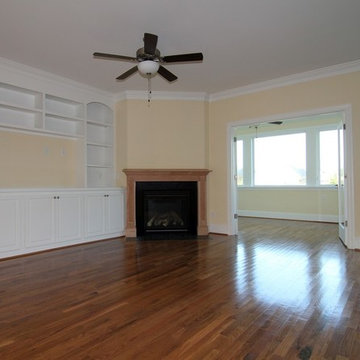
The open layout living room includes a wall of white built in cabinets and gas fireplace wall.
Inspiration for a mid-sized timeless open concept medium tone wood floor home design remodel in Raleigh with yellow walls, a standard fireplace, a wood fireplace surround and a media wall
Inspiration for a mid-sized timeless open concept medium tone wood floor home design remodel in Raleigh with yellow walls, a standard fireplace, a wood fireplace surround and a media wall

 BKH Development, LLC
This deck was designed for walker access, but could easily be built with wheelchair access also.
Inspiration for a mid-sized side yard deck remodel
Inspiration for a mid-sized side yard deck remodel

 Barrier Free Construction, LLC
FourWallsPhotography.com
Inspiration for a modern concrete floor entryway remodel in Austin
Inspiration for a modern concrete floor entryway remodel in Austin
 True Life Design Co
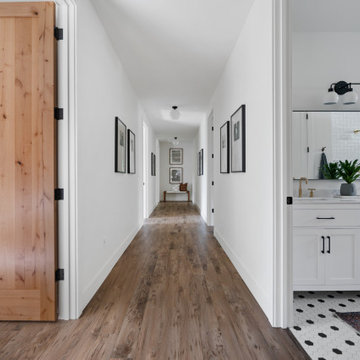
Beautiful Wheel Chair accessible hallway
Inspiration for a large modern laminate floor and brown floor hallway remodel in Portland with white walls
Inspiration for a large modern laminate floor and brown floor hallway remodel in Portland with white walls
 Best Builders ltd
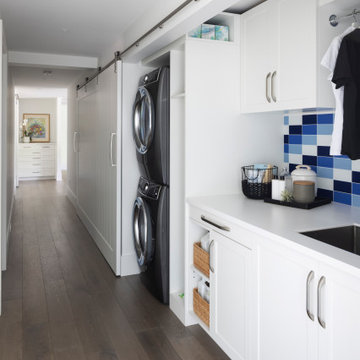
Example of a small trendy single-wall light wood floor and beige floor laundry closet design in Vancouver with an undermount sink, shaker cabinets, white cabinets, quartz countertops, blue backsplash and glass tile backsplash

 Gilbert Design Build
Inspiration for a mid-sized transitional master walk-in shower remodel in Tampa with yellow walls

 Monarch Builders & Remodelers
This aging-in-place kitchen and both beautiful and functional with wheelchair accessible cook top and sink apron. The lower-cabinet lazy susan and trash bin are within easy reach. The tri-level counter top is at once serviceable and accessible for the entire family.
Monarch Builders and Remodelers, Inc. is SW Florida’s specialist in providing state-of-the-art "Aging in Place" building design services and techniques, including a full range of home-remodeling services. With a prime goal of interpreting the needs and desires in an aesthetically pleasing way, Monarch Builders creates an environment in which homeowners can live and work positively and independently. Monarch knows there’s no place like home and people 50 and older want to remain living in their own home - comfortably, safely, and independently; it all comes down to design that keep one’s house a home. Monarch brings care, respect, and empathy into the designer-client relationship. By providing innovation and excellence, Monarch works to make your home function beautifully.
 CECILIA ROSE DESIGNS
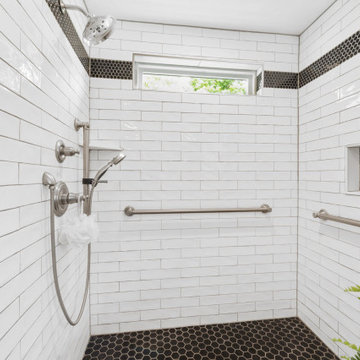
Example of a mid-sized country master white tile and subway tile ceramic tile, gray floor and single-sink claw-foot bathtub design in Cincinnati with raised-panel cabinets, gray cabinets, a two-piece toilet, gray walls, quartz countertops, white countertops and a built-in vanity

 HomeSmart LLC
Roll in shower with large built in seat to aid in caregiving
Bathroom - transitional bathroom idea in Miami
Bathroom - transitional bathroom idea in Miami
 Best Builders ltd
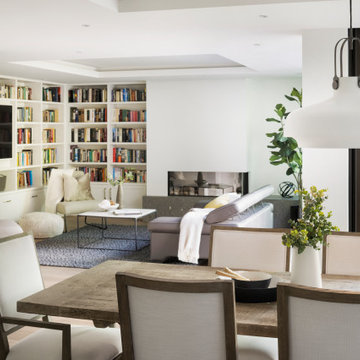
Example of a trendy light wood floor, beige floor and tray ceiling living room design in Vancouver with white walls, a corner fireplace and a media wall


 True Life Design Co
Beautiful Primary Bedroom refresh
Bedroom - large farmhouse master laminate floor bedroom idea in Portland with white walls
Bedroom - large farmhouse master laminate floor bedroom idea in Portland with white walls
162