
Search results for "Wheelchairs" in Home Design Ideas



Find the right local pro for your project
 Imperial Kitchens and Baths, Inc.
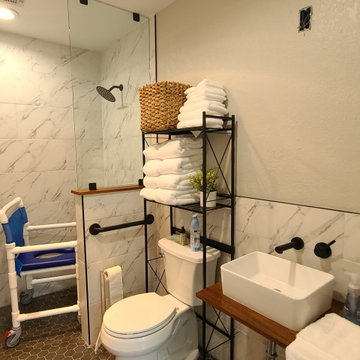
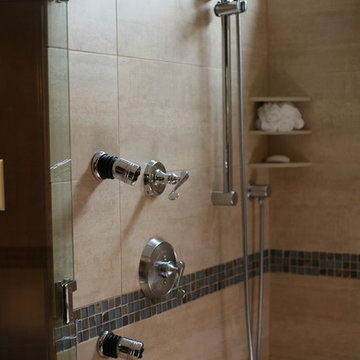
This bathroom takes the desire to "age in place" to glamorous levels. So often, hospital grade products come to mind when thinking of an ADA compliant space. This renovation removed the existing tub and replaced it with a large shower. The zero-height threshold and double glass doors allow for a standard sized PVC wheelchair. A built-in bench gives someone who doesn't require a wheelchair a place to sit. The linear drain along the seat gives a flat floor with a slight pitch in one direction, rather than a drain in the center of the space which would need the floor to be pitched in four directions. The handheld shower is perfect for a sitting bather or care-giver. The pedestal sink with two legs instead of a central center stand gives leg room for someone in a wheelchair. And, as both owners of the home are fully able bodied now, behind the walls is blocking for future grab bars, if needed.
Designer: Larry Rych
Photo: Stephanie Bullwinkel


 Aging-In-Place Remodeling
Fiberglass Roll-In Shower to replace standard inaccessible bathtub
Bathroom - bathroom idea in San Diego
Bathroom - bathroom idea in San Diego

 Accessibility by Design, Inc.
Walk-in jetted bathtub with grab bars as needed by disabled veteran. Cultured marble surround and glass block window, with textured ceramic tile floor for high coefficient of friction to reduce slipping. Overhead LED lighting with controls at wheelchair height.

 Sukenick Architecture, LLC
A simple efficient In-Law Suite Addition. Designed for 1 floor living with an internal ramp to allow for a wheelchair or walker. This connects directly into the existing house so the entire family can be together.
Photo by: Joshua Sukenick


 Quality Design & Construction
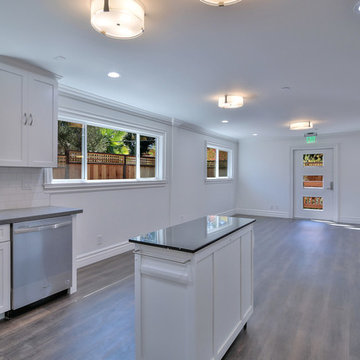
Open concept kitchen - large transitional l-shaped open concept kitchen idea in Raleigh with an undermount sink, shaker cabinets, white cabinets, granite countertops, stainless steel appliances, an island and gray countertops
 EBV Contracting
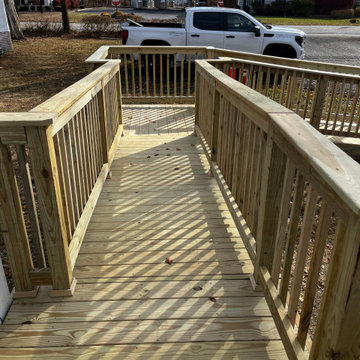
14x12 pressure treated wood handicap accessible ramp with a 1:12 slope in accordance with ADA specifications.
Inspiration for a mid-sized wood railing front porch remodel in New York
Inspiration for a mid-sized wood railing front porch remodel in New York


 Accessible Construction and Products
Accessible Home Design, features low threshold doors for ease in rolling a wheelchairs through front door and garage inside access door.
Example of a large classic beige one-story mixed siding exterior home design in Minneapolis
Example of a large classic beige one-story mixed siding exterior home design in Minneapolis

 Legacy Adirondack Chairs
Custom Home New Construction by Valley View Customs LLC.
Photo courtesy of Courier Journal 2014
Bathroom - craftsman bathroom idea in Louisville
Bathroom - craftsman bathroom idea in Louisville
161