
Search results for "Wheelchairs" in Home Design Ideas

 Let's Remodel
In this bathroom, the client wanted the contrast of the white subway tile and the black hexagon tile. We tiled up the walls and ceiling to create a wet room feeling.


Find the right local pro for your project



 True Life Design Co
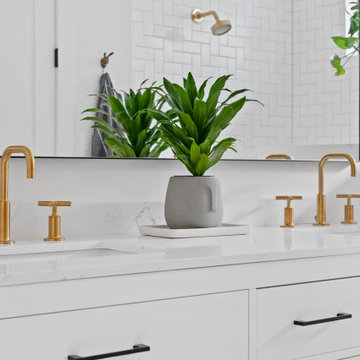
Beautiful Guest bathroom remodel
Large minimalist 3/4 white tile and subway tile ceramic tile, white floor and double-sink walk-in shower photo in Portland with shaker cabinets, light wood cabinets, a one-piece toilet, white walls, an undermount sink, quartzite countertops, white countertops and a freestanding vanity
Large minimalist 3/4 white tile and subway tile ceramic tile, white floor and double-sink walk-in shower photo in Portland with shaker cabinets, light wood cabinets, a one-piece toilet, white walls, an undermount sink, quartzite countertops, white countertops and a freestanding vanity
 True Life Design Co
Beautiful Primary bathroom remodel
Large farmhouse master white tile and subway tile ceramic tile, gray floor and double-sink freestanding bathtub photo in Portland with shaker cabinets, light wood cabinets, a one-piece toilet, white walls, an undermount sink, quartzite countertops, white countertops and a freestanding vanity
Large farmhouse master white tile and subway tile ceramic tile, gray floor and double-sink freestanding bathtub photo in Portland with shaker cabinets, light wood cabinets, a one-piece toilet, white walls, an undermount sink, quartzite countertops, white countertops and a freestanding vanity
 Handy Hero Inc
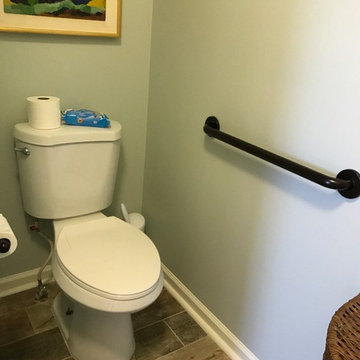
Wood like tile and a grab bar and new toilet.
Powder room - powder room idea in Atlanta
Powder room - powder room idea in Atlanta

 Smart Construction Inc.
The Tanglewood is a Donald A. Gardner plan with three bedrooms and two bathrooms. This 2,500 square foot home is near completion and custom built in Grey Fox Forest in Shelby, NC. Like the Smart Construction, Inc. Facebook page or follow us on Instagram at scihomes.dream.build.live to follow the progress of other Craftsman Style homes. DREAM. BUILD. LIVE. www.smartconstructionhomes.com
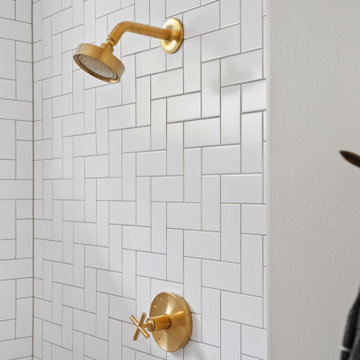 True Life Design Co
Beautiful guest bathroom remodel
Example of a large cottage 3/4 white tile and subway tile ceramic tile, white floor and double-sink freestanding bathtub design in Portland with shaker cabinets, light wood cabinets, a one-piece toilet, white walls, an undermount sink, quartzite countertops, white countertops and a freestanding vanity
Example of a large cottage 3/4 white tile and subway tile ceramic tile, white floor and double-sink freestanding bathtub design in Portland with shaker cabinets, light wood cabinets, a one-piece toilet, white walls, an undermount sink, quartzite countertops, white countertops and a freestanding vanity

 ROTHERS Design/Build
view of kitchen with dining room beyond
photo by Sara Terranova
Inspiration for a mid-sized contemporary l-shaped medium tone wood floor and brown floor open concept kitchen remodel in Kansas City with flat-panel cabinets, light wood cabinets, quartz countertops, glass tile backsplash, stainless steel appliances, an island, white countertops, a double-bowl sink and blue backsplash
Inspiration for a mid-sized contemporary l-shaped medium tone wood floor and brown floor open concept kitchen remodel in Kansas City with flat-panel cabinets, light wood cabinets, quartz countertops, glass tile backsplash, stainless steel appliances, an island, white countertops, a double-bowl sink and blue backsplash
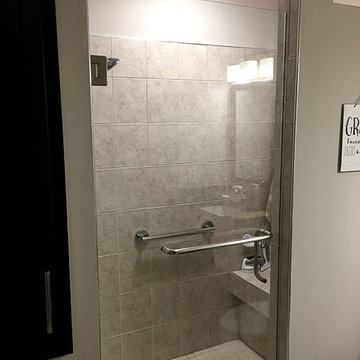
 S & S Homes, Inc.
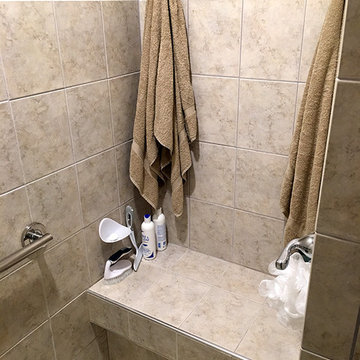
This master bathroom was designed to be luxurious while being fully wheelchair accessible. This project required the complete removal of the previous master bathroom to accommodate a full rebuild from the ground up. Valves were moved and new walls were constructed to create a spacious bathroom with a zero-threshold shower (a walk-in shower in which the bathroom floor and shower floor are flush - there is no sill to step over which makes it easy for a wheelchair to roll right into the shower). Beautiful details such as ceramic tile, a granite counter with a white undercounter sink, and a Delta faucet were incorporated into the bathroom. The shower was constructed with ceramic tile and a Euro glass door, with built-in seating to match the clients’ custom specifications.
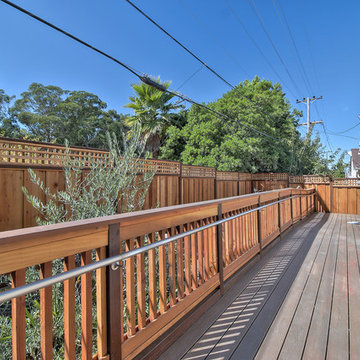

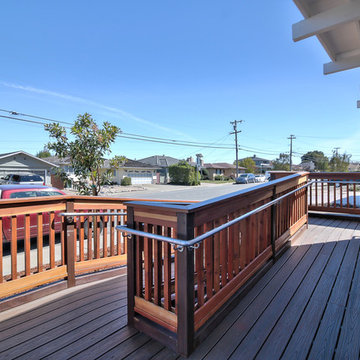
 Tapis Decor Chantilly
Example of a mid-sized transitional carpeted straight wood railing staircase design in Montreal with painted risers


 S & S Homes, Inc.
This master bathroom was designed to be luxurious while being fully wheelchair accessible. This project required the complete removal of the previous master bathroom to accommodate a full rebuild from the ground up. Valves were moved and new walls were constructed to create a spacious bathroom with a zero-threshold shower (a walk-in shower in which the bathroom floor and shower floor are flush - there is no sill to step over which makes it easy for a wheelchair to roll right into the shower). Beautiful details such as ceramic tile, a granite counter with a white undercounter sink, and a Delta faucet were incorporated into the bathroom. The shower was constructed with ceramic tile and a Euro glass door, with built-in seating to match the clients’ custom specifications.

 Simple Project
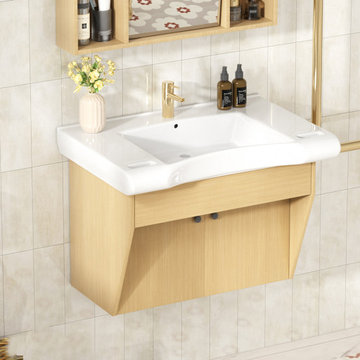
A floating vanity designed for comfort and safety, thoughtfully made for wheelchair users and seniors.
Bathroom - modern single-sink bathroom idea with flat-panel cabinets, an undermount sink, solid surface countertops, white countertops and a floating vanity
Bathroom - modern single-sink bathroom idea with flat-panel cabinets, an undermount sink, solid surface countertops, white countertops and a floating vanity
158