
Search results for "Wheelchairs" in Home Design Ideas
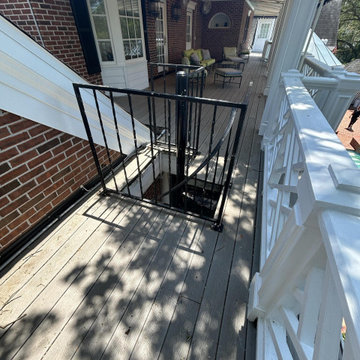
 Tam Bay ADA Renovations
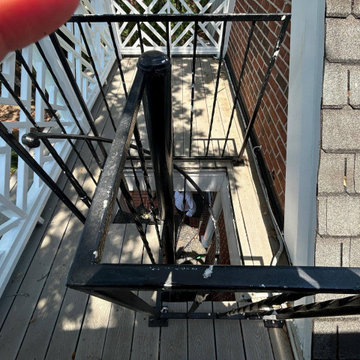
Upstairs view of Spiral Staircase before removal
Mid-sized two-story staircase photo in Tampa
Mid-sized two-story staircase photo in Tampa
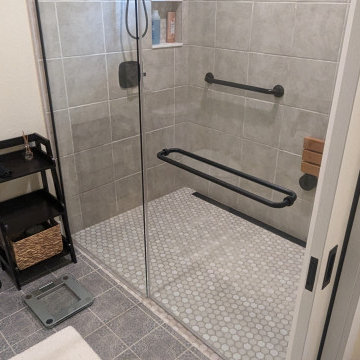
 Mountain House Plans
There was not enough space for a completely accessible master bathroom. But I included a curbless shower and some space for a wheelchair.
Example of a mid-sized transitional walk-in shower design with a two-piece toilet
Example of a mid-sized transitional walk-in shower design with a two-piece toilet
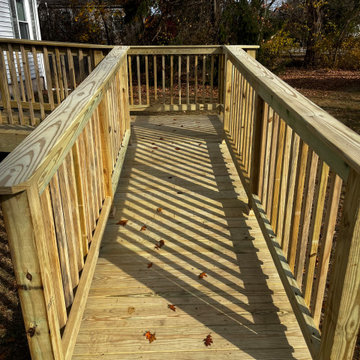
 EBV Contracting
14x12 pressure treated wood handicap accessible ramp with a 1:12 slope in accordance with ADA specifications.
This is an example of a mid-sized wood railing front porch design in New York.
This is an example of a mid-sized wood railing front porch design in New York.
Find the right local pro for your project
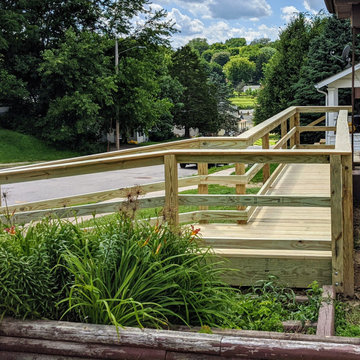


 Irish Builders LLC
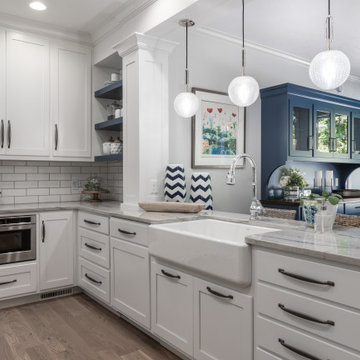
Beautiful white, wheelchair accessible kitchen
Inspiration for a mid-sized transitional kitchen remodel in Grand Rapids with a farmhouse sink, shaker cabinets, white cabinets, white backsplash and gray countertops
Inspiration for a mid-sized transitional kitchen remodel in Grand Rapids with a farmhouse sink, shaker cabinets, white cabinets, white backsplash and gray countertops

 True Life Design Co
Little Girls bedroom refresh
Home design - mid-sized country home design idea in Portland
Home design - mid-sized country home design idea in Portland

 Aging In Place Builders, Inc.
Customized Man-Cave Addition: modern style features with fully accessible technology equals a cool apartment for this young handicapped client.
Deck - modern deck idea in Boston
Deck - modern deck idea in Boston


 Barrier Free Construction, LLC
FourWallsPhotography.com
Inspiration for a modern pool remodel in Austin
Inspiration for a modern pool remodel in Austin
 Linda Spry Interior Design
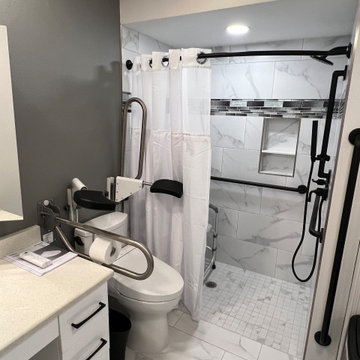
Complete renovation of a 30 year old condo for a handicap person in a wheelchair. Demo of both bathrooms, kitchen, kitchen ceiling, kitchen wall, doorways and flooring. Replaced with new accessible vanity, handicap security supports in master bath and guest bath, new shower tile and plumbing fixtures. Kitchen was installed with accessible appliances including drawer refrigerators, dishwasher, microwave, ADA cooktop, French door oven and LG double stack washer and dryer with center controls. Removed popcorn from ceilings, painted entire unit, replaced all trimwork, replace flooring and new furniture.

 Gilbert Design Build
Bathroom - mid-sized transitional master light wood floor and brown floor bathroom idea in Tampa with white cabinets, yellow walls and an undermount sink



 Harald Koehn Construction
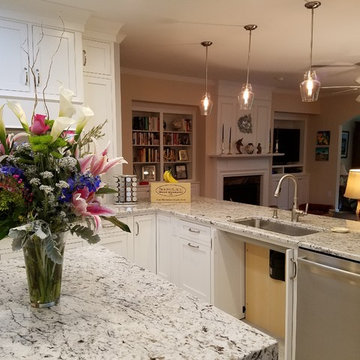
This beautiful kitchen provides a lowered, open counter and small ground level fridge that make it easy to access in a wheelchair
Inspiration for a transitional kitchen remodel in Vancouver
Inspiration for a transitional kitchen remodel in Vancouver

 Glen Allen Grounds Management, LLC
Inspiration for a mid-sized traditional full sun front yard brick driveway in Richmond for summer.


 Laura Manchee Designs
Our client’s desire was to have a country retreat that would be large enough to accommodate their sizable family and groups of friends. The primary space is an open plan which includes the kitchen, dining and living room central to the home. A bunk suite on one end of the property is juxtaposed with the main family quarters at the opposite side of the home. The architecture is modern but respectful of the natural surroundings.

 BKH Development, LLC
This deck was designed for walker access, but could easily be built with wheelchair access also.
Mid-sized side yard deck photo
Mid-sized side yard deck photo
165