
Search results for "Wheelchairs" in Home Design Ideas

 Mosby Building Arts
A kitchen designed to be highly functional from wheelchair height is as handsome as it is accessible.
The bi-level island has a dining-height counter on one side, and this side is for food prep. A Sharp microwave, Jenn-Air induction cooktop with a Viking pop-up exhaust fan are easy to access from a wheelchair. A retractable table made of butcher block creates an additional worktop as needed.
Photo by Toby Weiss for Mosby Building Arts.

 JPC Custom Homes Inc
Custom rambler in Maple Grove, MN by JPC Custom Homes, Inc Photography by Boulevard Photography, St. Michael MN

 User
This master bath sports a wall of cabinetry with shelf storage above and hanging storage below. The sink is set for a wheelchair access, the shower has no curb so a wheelchair can roll in freely. A linear drain keeps the shower floor flat. The frameless glass door pivots in both directions. The sink faucet has an unusual slider handle that moves forward and backward--simple universal design. The porcelain tile floors are electrically heated.
Find the right local pro for your project

 Manotick Kitchen and Bath
Elegant master brown tile and ceramic tile ceramic tile walk-in shower photo in Ottawa with beige walls, a wall-mount sink and quartz countertops

 Scenic Interiors, LLC
This 1950's ranch had a huge basement footprint that was unused as living space. With the walkout double door and plenty of southern exposure light, it made a perfect guest bedroom, living room, full bathroom, utility and laundry room, and plenty of closet storage, and effectively doubled the square footage of the home. The bathroom is designed with a curbless shower, allowing for wheelchair accessibility, and incorporates mosaic glass and modern tile. The living room incorporates a computer controlled low-energy LED accent lighting system hidden in recessed light coves in the utility chases.


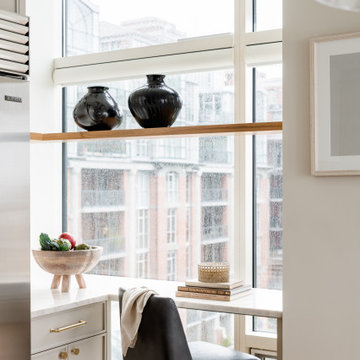


 Riese Design, Inc.
Barry Hall Photography
Bedroom - transitional light wood floor and beige floor bedroom idea in New York with blue walls
Bedroom - transitional light wood floor and beige floor bedroom idea in New York with blue walls
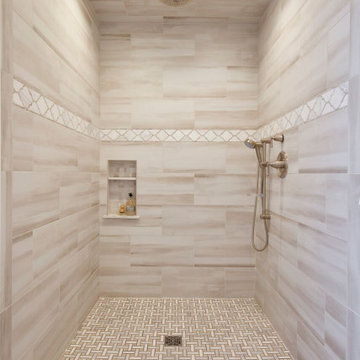
 Merrick Construction, Inc.
An ADA bathroom that is wheelchair accessible.
Inspiration for a coastal home design remodel in New York
Inspiration for a coastal home design remodel in New York


 Groskopf Construction, Inc
Photography by Rathbun Photography LLC
Living room - large contemporary formal and open concept medium tone wood floor living room idea in Milwaukee with white walls, a two-sided fireplace, a tile fireplace and a wall-mounted tv
Living room - large contemporary formal and open concept medium tone wood floor living room idea in Milwaukee with white walls, a two-sided fireplace, a tile fireplace and a wall-mounted tv
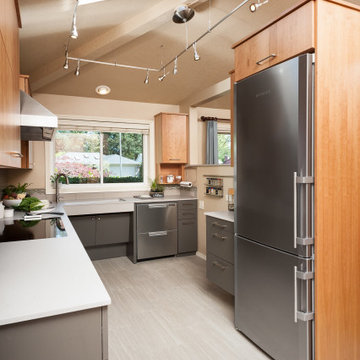
 Neil Kelly Company
Universal Kitchen Design. In this modern industrial kitchen, universal design concepts were used to improve accessibility and provide unique functionality for our wheelchair-bound yet independent client.


 HomeSmart LLC
The aluminum ramp were no longer required after the porch floor and sidewalk were raised and sloped to allow a smooth transition to and from the house.

 k+co LIVING - Interiors by Karen B Wolf
Raquel Langworthy
Example of a small beach style dark wood floor and brown floor foyer design in New York with gray walls
Example of a small beach style dark wood floor and brown floor foyer design in New York with gray walls


 Sanctuary Kitchen and Bath Design
Teri Fotheringham
Freestanding bathtub - large modern master porcelain tile porcelain tile freestanding bathtub idea in Denver with flat-panel cabinets, medium tone wood cabinets, a two-piece toilet, gray walls, an undermount sink and quartz countertops
Freestanding bathtub - large modern master porcelain tile porcelain tile freestanding bathtub idea in Denver with flat-panel cabinets, medium tone wood cabinets, a two-piece toilet, gray walls, an undermount sink and quartz countertops
203