
Search results for "Wheelchairs" in Home Design Ideas

 Sanctuary Kitchen and Bath Design
Teri Fotheringham
Freestanding bathtub - large modern master porcelain tile porcelain tile freestanding bathtub idea in Denver with flat-panel cabinets, medium tone wood cabinets, a two-piece toilet, gray walls, an undermount sink and quartz countertops
Freestanding bathtub - large modern master porcelain tile porcelain tile freestanding bathtub idea in Denver with flat-panel cabinets, medium tone wood cabinets, a two-piece toilet, gray walls, an undermount sink and quartz countertops


Find the right local pro for your project

 Halcyon Architects LLC
Connection from existing house to new family room, residential elevator stop
Transitional family room photo in New York
Transitional family room photo in New York

 Design Focus International
@ Lauren Devon www.laurendevon.com
Inspiration for a large contemporary front yard driveway in San Francisco.
Inspiration for a large contemporary front yard driveway in San Francisco.

 Stephanie Dickens - BOWA
This contemporary master bathroom features a curbless shower for universal accessibility. .
Large trendy master multicolored tile and mosaic tile porcelain tile walk-in shower photo in DC Metro with an undermount sink, flat-panel cabinets, dark wood cabinets, quartz countertops and beige walls
Large trendy master multicolored tile and mosaic tile porcelain tile walk-in shower photo in DC Metro with an undermount sink, flat-panel cabinets, dark wood cabinets, quartz countertops and beige walls

 B Interiors
Christina Wedge, photographer. Round coffee table made from pallet wood by Robin Wright of The Wright Design, Alpharetta, GA. Sectional sofa by Arhaus.

 User
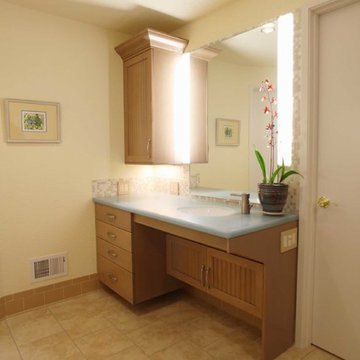
This master bath sports a wall of cabinetry with shelf storage above and hanging storage below. The sink is set for a wheelchair access, the shower has no curb so a wheelchair can roll in freely. A linear drain keeps the shower floor flat. The frameless glass door pivots in both directions. The sink faucet has an unusual slider handle that moves forward and backward--simple universal design. The porcelain tile floors are electrically heated.

 Glickman Design Build
 wins the 2015 Chrysalis National Award for Residential Universal Design for this project.
The GDB team spent 4weeks on designing and construction for this project and the homeowners couldn't be any happier when they saw the final project! See for yourself and let us know what you think!
©Morgan Howarth
 Fairfax Design Solutions
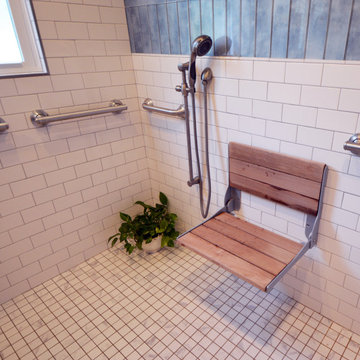
This aging in place bathroom was designed for a lovely couple in Northern VA. They wanted us to create very safe bathroom to use in their retirement. This curbless shower fit the bill with multiple grab bars and a folding shower seat. It's greater than 5 feet in width and could easily accommodate a wheelchair if needed. One side of the vanity is also suitable for a wheelchair.


 Monarch Design & Remodeling
Jon W. Miller Photography
Example of a transitional kitchen design in DC Metro with an undermount sink, shaker cabinets, dark wood cabinets, quartz countertops, brown backsplash, mosaic tile backsplash and stainless steel appliances
Example of a transitional kitchen design in DC Metro with an undermount sink, shaker cabinets, dark wood cabinets, quartz countertops, brown backsplash, mosaic tile backsplash and stainless steel appliances


 Legacy Adirondack Chairs
Great room - dining and kitchen areas
Custom Home New Construction by Valley View Customs LLC.
Photo courtesy of Courier Journal 2014
Example of an arts and crafts kitchen design in Louisville
Example of an arts and crafts kitchen design in Louisville

 JPC Custom Homes Inc
Custom rambler in Maple Grove, MN by JPC Custom Homes, Inc Photography by Boulevard Photography, St. Michael MN


 DreamMaker Bath & Kitchen
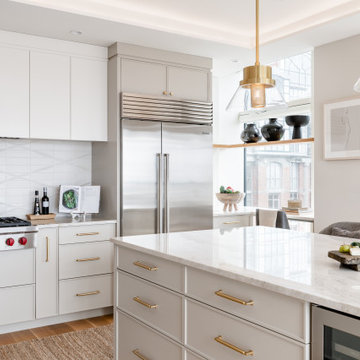
A roll-out cutting board is a convenient prep space for a wheelchair user.
Large trendy l-shaped bamboo floor eat-in kitchen photo in Minneapolis with an undermount sink, flat-panel cabinets, gray cabinets, granite countertops, stainless steel appliances and no island
Large trendy l-shaped bamboo floor eat-in kitchen photo in Minneapolis with an undermount sink, flat-panel cabinets, gray cabinets, granite countertops, stainless steel appliances and no island

 Scenic Interiors, LLC
This 1950's ranch had a huge basement footprint that was unused as living space. With the walkout double door and plenty of southern exposure light, it made a perfect guest bedroom, living room, full bathroom, utility and laundry room, and plenty of closet storage, and effectively doubled the square footage of the home. The bathroom is designed with a curbless shower, allowing for wheelchair accessibility, and incorporates mosaic glass and modern tile. The living room incorporates a computer controlled low-energy LED accent lighting system hidden in recessed light coves in the utility chases.
 JPC Custom Homes Inc
Custom rambler in Maple Grove, MN by JPC Custom Homes, Inc Photography by Boulevard Photography, St. Michael MN
Dining room - dining room idea in Minneapolis
Dining room - dining room idea in Minneapolis
204