
Search results for "Wheelchairs" in Home Design Ideas

 Manotick Kitchen and Bath
Example of a classic master brown tile and ceramic tile ceramic tile walk-in shower design in Ottawa with beige walls, a wall-mount sink and quartz countertops

 Accessibility by Design, Inc.
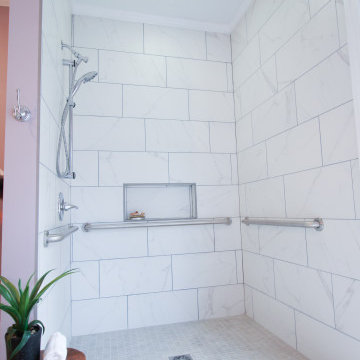
5' x 6' cultured marble shower built by Daze Marble, Pineville, LA. 18" job built bench with shower controls at wheelchair height. Grab bars placed strategically where requested by Veteran. Shower edge is a flexible rubber waterstopper barrier by Best Bath.

 Steve Lopes, Custom Metalwork Design & Fabrication
Detail of mesh screen.
Example of an eclectic closet design in Sacramento
Example of an eclectic closet design in Sacramento
Find the right local pro for your project


 Design8, LLC
White River granite, Honed marble granite
Example of a classic kitchen design in New Orleans
Example of a classic kitchen design in New Orleans

 Superior Crafters LLC
Inspiration for a small timeless carpeted and gray floor hallway remodel in Indianapolis

 My Garden Post
 is an innovative vertical gardening system that allows you to grow an entire garden on only 4 square feet. It's ideal for balconies, decks, and patios. You can grow your favorite vegetables, flowers, and herbs with no weeding, bending, and never any dirty knees.

 Patricia Benson
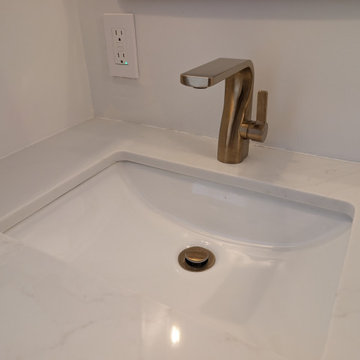
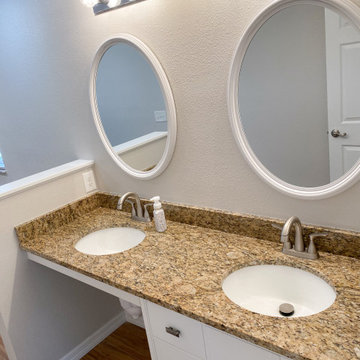
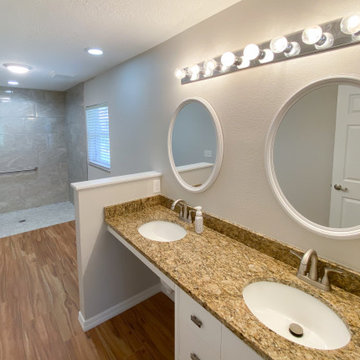
We installed a shallow ADA-style sink to provide additional knee clearance and make everyday use more comfortable for the homeowner while seated in a wheelchair. Paired with a sleek, single-handle faucet that requires minimal effort to operate, the design prioritizes ease of use without sacrificing style.


 Lonny @ Mentor Lumber
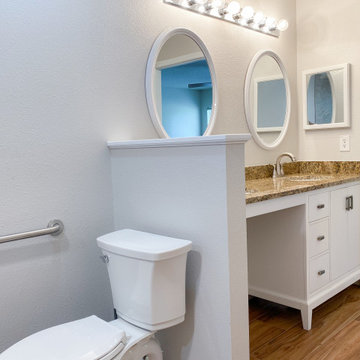
The tub was removed to make room for a walk in shower. The wall at the bottom of the pic was removed to make space for the toilet .
Inspiration for a timeless bathroom remodel in Cleveland
Inspiration for a timeless bathroom remodel in Cleveland


 Chen + Suchart Studio
The L-shaped island in combination with the stainless steel appliance cube allow for the light to flow through this space entirely. The backdrop of the kitchen houses a steam oven and full height pantry cabinets. The block of Calacatta Oro is the countertop of this island, while a plain sliced black walnut bar top allows for finished dishes to be served to the adjacent dining room. The olive wood ceiling plane serves to unite the kitchen and living room spaces. Photos by Chen + Suchart Studio LLC
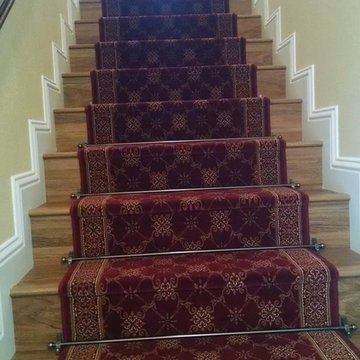
 Direct Sales Floors Carpet One
Featured floor is Florte Luxury Vinyl Planks - Color: Teak
Staircase - rustic staircase idea in San Francisco
Staircase - rustic staircase idea in San Francisco


 JPC Custom Homes Inc
Custom rambler in Maple Grove, MN by JPC Custom Homes, Inc Photography by Boulevard Photography, St. Michael MN
Living room - living room idea in Minneapolis
Living room - living room idea in Minneapolis
206