
Search results for "Wheelchairs" in Home Design Ideas

 JPC Custom Homes Inc
Custom rambler in Maple Grove, MN by JPC Custom Homes, Inc Photography by Boulevard Photography, St. Michael MN
 JPC Custom Homes Inc
Custom rambler in Maple Grove, MN by JPC Custom Homes, Inc Photography by Boulevard Photography, St. Michael MN

Find the right local pro for your project




 Scenic Interiors, LLC
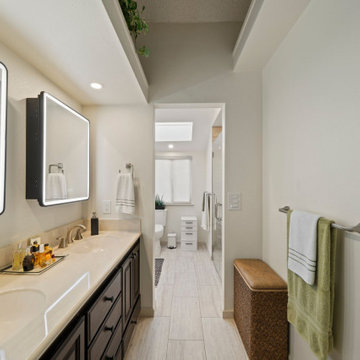
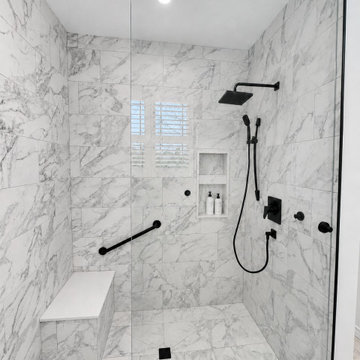
This 1950's ranch had a huge basement footprint that was unused as living space. With the walkout double door and plenty of southern exposure light, it made a perfect guest bedroom, living room, full bathroom, utility and laundry room, and plenty of closet storage, and effectively doubled the square footage of the home. The bathroom is designed with a curbless shower, allowing for wheelchair accessibility, and incorporates mosaic glass and modern tile. The living room incorporates a computer controlled low-energy LED accent lighting system hidden in recessed light coves in the utility chases.
 JPC Custom Homes Inc
Custom rambler in Maple Grove, MN by JPC Custom Homes, Inc Photography by Boulevard Photography, St. Michael MN

 Mark S. Garff, Landscape Architect
Already partially enclosed by an ipe fence and concrete wall, our client had a vision of an outdoor courtyard for entertaining on warm summer evenings since the space would be shaded by the house in the afternoon. He imagined the space with a water feature, lighting and paving surrounded by plants.
With our marching orders in place, we drew up a schematic plan quickly and met to review two options for the space. These options quickly coalesced and combined into a single vision for the space. A thick, 60” tall concrete wall would enclose the opening to the street – creating privacy and security, and making a bold statement. We knew the gate had to be interesting enough to stand up to the large concrete walls on either side, so we designed and had custom fabricated by Dennis Schleder (www.dennisschleder.com) a beautiful, visually dynamic metal gate.
Other touches include drought tolerant planting, bluestone paving with pebble accents, crushed granite paving, LED accent lighting, and outdoor furniture. Both existing trees were retained and are thriving with their new soil.
Photography by: http://www.coreenschmidt.com/

 The Bespoke Interior, Inc.
Inspiration for a mid-sized contemporary galley medium tone wood floor and brown floor kitchen remodel in Orange County with flat-panel cabinets, no island, an undermount sink, blue cabinets, white backsplash, stainless steel appliances and gray countertops
 Sudbury Rug
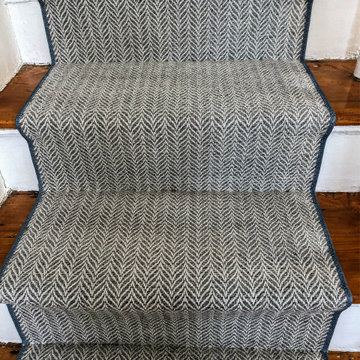
Does anyone recognize this carpet pattern? If you don’t it is called Island Wave and it has been a popular carpet for stair runners! What is interesting about this customer’s stair runner is that they chose to bound the runner with a navy binding rather than gray to match the color of the carpet. This is one of the many options we can do to finish off a stair runner or area rug.



 Gruver Cooley
Mary Parker Photography
Example of a trendy beige tile and porcelain tile doorless shower design in DC Metro with shaker cabinets, medium tone wood cabinets, beige walls, an undermount sink and granite countertops
Example of a trendy beige tile and porcelain tile doorless shower design in DC Metro with shaker cabinets, medium tone wood cabinets, beige walls, an undermount sink and granite countertops

 Columbia Stair inc.
J. Lynn Photography
Staircase - mid-sized contemporary wooden spiral staircase idea in St Louis with wooden risers
Staircase - mid-sized contemporary wooden spiral staircase idea in St Louis with wooden risers



 Bosch Services Ltd.
Powder room floor tile with custom tile vent
Inspiration for a small contemporary bathroom remodel in Toronto
Inspiration for a small contemporary bathroom remodel in Toronto
 Accessibility by Design, Inc.
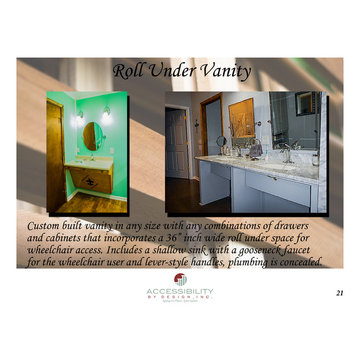
Custom built vanity in any size any combinations of drawers and cabinets that incorporates a 36" wide roll under space for wheelchair access. Includes a shallow sink with a goose-neck faucet for the wheelchair user and lever-style handles, plumbing is concealed.

 Manotick Kitchen and Bath
Example of a classic master brown tile and ceramic tile ceramic tile walk-in shower design in Ottawa with beige walls, a wall-mount sink and quartz countertops
205