
Search results for "Wheelchairs" in Home Design Ideas

Front door - rustic wood brown, medium tone wood floor and brown floor front door idea with a dark wood front door and a shingle roof

 designbild
Alcove bathtub - large transitional master gray tile and stone tile laminate floor and beige floor alcove bathtub idea in Milwaukee with recessed-panel cabinets, black cabinets, a two-piece toilet, beige walls, a wall-mount sink and laminate countertops


Find the right local pro for your project

 Acadia Stairs
A close-up of the mechanical joint of the powder coated decorative railing with gold-patina flower designs. Photo by Todd Norman
Example of a large classic rooftop balcony deck design in New York with no cover
Example of a large classic rooftop balcony deck design in New York with no cover

 Aging-In-Place Remodeling
 added the entry to the elevator from the upper floor in the master bedroom. The entry appears to be a door that blends in.

 DreamMaker Bath & Kitchen
The new kitchen is wide open for easy access to everything by wheelchair.
Example of a large trendy l-shaped bamboo floor and gray floor eat-in kitchen design in Minneapolis with an undermount sink, flat-panel cabinets, gray cabinets, granite countertops, stainless steel appliances and no island
Example of a large trendy l-shaped bamboo floor and gray floor eat-in kitchen design in Minneapolis with an undermount sink, flat-panel cabinets, gray cabinets, granite countertops, stainless steel appliances and no island


 ADABT - Accessible Design and Build Team
Huge elegant master beige tile and mosaic tile travertine floor drop-in bathtub photo in Orange County with an undermount sink, raised-panel cabinets, dark wood cabinets, marble countertops, a two-piece toilet and beige walls

 Tracy Tesmer Design Remodeling
Gainesville Lake Home Kitchen, Butler's Pantry & Laundry Room Remodel
Open concept kitchen - mid-sized transitional galley porcelain tile and gray floor open concept kitchen idea in Atlanta with an undermount sink, recessed-panel cabinets, dark wood cabinets, quartzite countertops, gray backsplash, ceramic backsplash, stainless steel appliances, an island and multicolored countertops
Open concept kitchen - mid-sized transitional galley porcelain tile and gray floor open concept kitchen idea in Atlanta with an undermount sink, recessed-panel cabinets, dark wood cabinets, quartzite countertops, gray backsplash, ceramic backsplash, stainless steel appliances, an island and multicolored countertops

 Green Solutions, Inc.
Inspiration for a mid-sized traditional partial sun front yard stone retaining wall landscape in Chicago for spring.
 Board & Vellum
Photography by Miranda Estes.
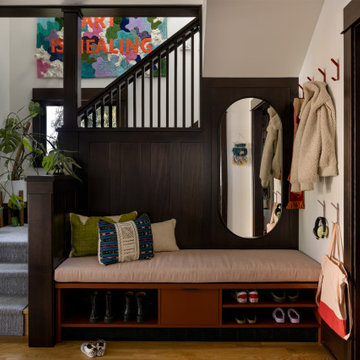
Foyer - mid-sized eclectic medium tone wood floor, brown floor and wood wall foyer idea in Seattle with a dark wood front door and white walls
Foyer - mid-sized eclectic medium tone wood floor, brown floor and wood wall foyer idea in Seattle with a dark wood front door and white walls


 ADD Custom Lighting & Furniture
Flare-Back Spring Steel Bench. Silver Powdercoated Finish. Elegant & Comfortable. Classic Francois Carre Styling That Has Remained Chic for Over 100 Years!

 Monarch Builders & Remodelers
This aging-in-place kitchen and both beautiful and functional with wheelchair accessible cook top and sink apron. The lower-cabinet lazy susan and trash bin are within easy reach. The tri-level counter top is at once serviceable and accessible for the entire family.
Monarch Builders and Remodelers, Inc. is SW Florida’s specialist in providing state-of-the-art "Aging in Place" building design services and techniques, including a full range of home-remodeling services. With a prime goal of interpreting the needs and desires in an aesthetically pleasing way, Monarch Builders creates an environment in which homeowners can live and work positively and independently. Monarch knows there’s no place like home and people 50 and older want to remain living in their own home - comfortably, safely, and independently; it all comes down to design that keep one’s house a home. Monarch brings care, respect, and empathy into the designer-client relationship. By providing innovation and excellence, Monarch works to make your home function beautifully.

 User
This master bath sports a wall of cabinetry with shelf storage above and hanging storage below. The sink is set for a wheelchair access, the shower has no curb so a wheelchair can roll in freely. A linear drain keeps the shower floor flat. The frameless glass door pivots in both directions. The sink faucet has an unusual slider handle that moves forward and backward--simple universal design. The porcelain tile floors are electrically heated.
 Neil Kelly Company
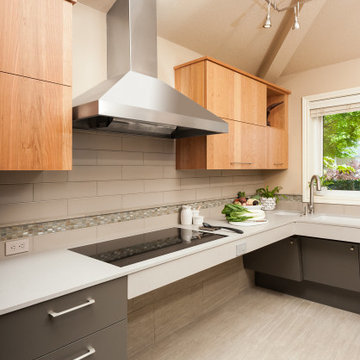
Universal Kitchen Design. In this modern industrial kitchen, universal design concepts were used to improve accessibility and provide unique functionality for our wheelchair-bound yet independent client.


 Lonny @ Mentor Lumber
Before pic... In the redesign, we took some space from a bedroom closet behind the vanity to recess the sink area and buy floor space. The toilet moved tot he opposite corner of the room where we made some additional space from a linen closet.

 Montrose Designworks
Cameron Carothers
Inspiration for a mid-sized contemporary 3/4 brown tile and porcelain tile porcelain tile walk-in shower remodel in Los Angeles with an undermount sink, quartz countertops and beige walls
Inspiration for a mid-sized contemporary 3/4 brown tile and porcelain tile porcelain tile walk-in shower remodel in Los Angeles with an undermount sink, quartz countertops and beige walls
202