
Search results for "Wheelchairs" in Home Design Ideas

 T-Square Company
The new 36" wide front door has a zero threshold for wheelchair maneuverability. The existing flooring was replaced throughout the house with wood to make ut easier to roll across in a wheelchair.
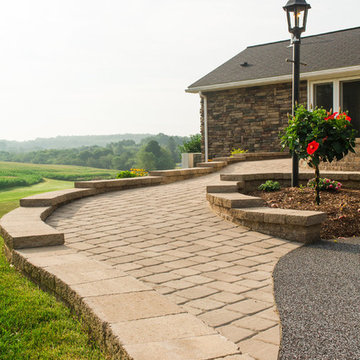


 Stanton Homes
Strategically placed walls provide privacy around the wheelchair accessible toilet area. The master closet entrance is also doorless and curbless. By accessible home builder Stanton Homes.
Find the right local pro for your project

 California Closets of Tennessee
This straightforward storage configuration provides necessary organization for sheets, blankets and other necessities.
Small trendy gender-neutral medium tone wood floor reach-in closet photo in Nashville with open cabinets and white cabinets
Small trendy gender-neutral medium tone wood floor reach-in closet photo in Nashville with open cabinets and white cabinets



 Glickman Design Build
Wheelchair accessible renovation
Wheelchair accessible
Wheelchair access
Barrier free remodel
ADA approved
Accessible design ideas
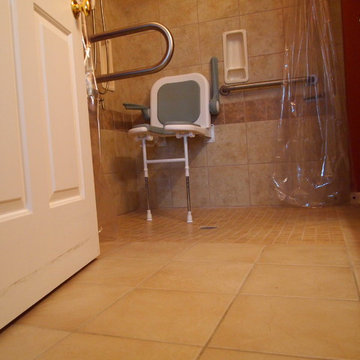
Accessible exterior ramp ideas
ADA ideas

 Bestbath
https://bestbath.com/products/showers/
walk in shower
walk in showers
walk-in showers
walk-in shower
roll-in shower
handicap showers
ada shower
handicap shower
barrier free shower
barrier free showers
commercial bathroom
accessible shower
accessible showers
ada shower stall
barrier free shower pan
barrier free shower pans
wheelchair shower
ada bathtub
ada roll in shower
roll-in showers
ada compliant shower
commercial shower
rollin shower
barrier free shower stall
barrier free shower stalls
wheel chair shower
ada shower base
commercial shower stalls
barrier free bathroom
barrier free bathrooms
ada compliant shower stall
accessible roll in shower
ada shower threshold
ada shower units
wheelchair accessible shower threshold
wheelchair access shower
ada accessible shower
ada shower enclosures
innovative bathroom design
barrier free shower floor
ada compliant shower enclosures
ada tubs and showers

 Chibi Moku - Architectural Cinema - Photo - 360
See the video for this project here - https://youtu.be/EzE7irfnCbY


 Mariner Industries Inc.
Random
This is an example of a small traditional side porch design in New York with decking.
This is an example of a small traditional side porch design in New York with decking.

 Katherine Joy Interiors
Example of a large transitional master gray tile, white tile and stone tile marble floor freestanding bathtub design in Toronto with shaker cabinets, blue cabinets, a one-piece toilet, white walls, an undermount sink and solid surface countertops

 Noble Architects, LLC
Photography: Garett + Carrie Buell of Studiobuell/ studiobuell.com
Example of a transitional master white tile and subway tile porcelain tile and gray floor doorless shower design in Nashville with shaker cabinets, gray cabinets, gray walls, an undermount sink, quartz countertops and white countertops
Example of a transitional master white tile and subway tile porcelain tile and gray floor doorless shower design in Nashville with shaker cabinets, gray cabinets, gray walls, an undermount sink, quartz countertops and white countertops
 T-Square Company
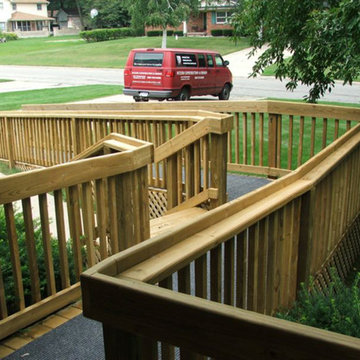
The low profile custom shower threshold.
Example of a large minimalist master beige tile and porcelain tile porcelain tile corner shower design in Austin
Example of a large minimalist master beige tile and porcelain tile porcelain tile corner shower design in Austin

 Bay Ridge Carpet and Linoleum
Inspiration for a mid-sized transitional wooden u-shaped staircase remodel in New York with painted risers


 Custom Interior Trim Inc. / James Kevin Overbay
Wheelchair friendly sink.
Mid-sized elegant travertine floor and beige floor bathroom photo with an integrated sink
Mid-sized elegant travertine floor and beige floor bathroom photo with an integrated sink
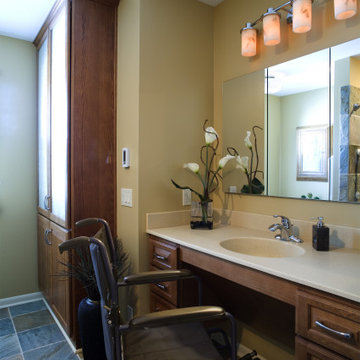
 Lisa Anderson Design & Planning
Inspiration for a contemporary slate tile slate floor and single-sink doorless shower remodel in Omaha with raised-panel cabinets, medium tone wood cabinets, beige walls, an integrated sink, solid surface countertops and beige countertops

75