
Search results for "Wheelchairs" in Home Design Ideas


 Kipnis Architecture + Planning
The master bath is an amazing space and is fully handicap accessible in a subtle way. The twin wood benches, one in the shower and the other outside of the shower, allow for handicap seating, and with the vertical chrome pole, assist with the transfer into the shower. Separate shower controls work for both spaces in the shower. And the shower has a true zero threshold.
AJ Brown Photography
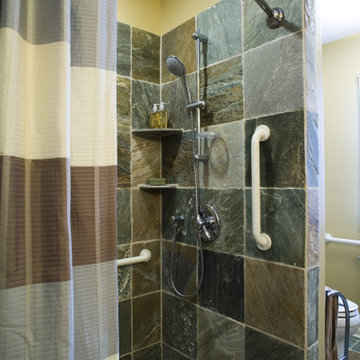
 Lisa Anderson Design & Planning
Trendy slate tile slate floor and single-sink doorless shower photo in Omaha with raised-panel cabinets, medium tone wood cabinets, beige walls, an integrated sink, solid surface countertops and beige countertops
Find the right local pro for your project

 Mariner Industries Inc.
Random
Inspiration for a small timeless side porch remodel in New York with decking
Inspiration for a small timeless side porch remodel in New York with decking
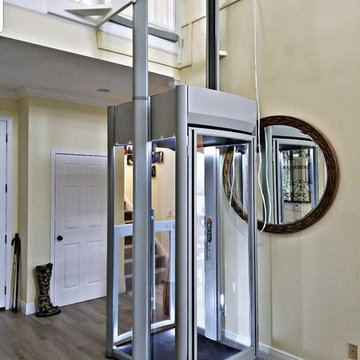
 Stiltz of Southwest Texas
Trio Alta Thru: entry and exit on either side. Fits 3 adults, walker, or wheelchair.
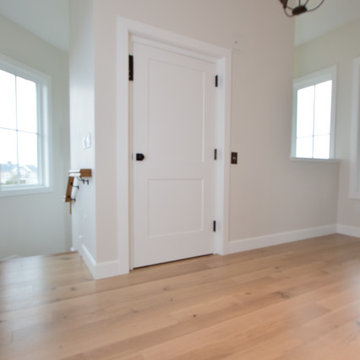
Example of a large minimalist home design design
Example of a large minimalist home design design

 Melinamade - Residential Design + Interiors
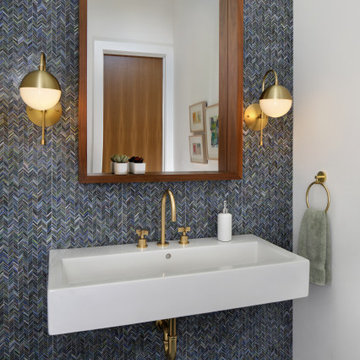
The Powder room off the kitchen in a Mid Century modern home built by a student of Eichler. This Eichler inspired home was completely renovated and restored to meet current structural, electrical, and energy efficiency codes as it was in serious disrepair when purchased as well as numerous and various design elements being inconsistent with the original architectural intent of the house from subsequent remodels.

 J&S by STARK
Inspiration for a mid-sized contemporary wooden curved staircase remodel in New York with wooden risers
 Mariner Industries Inc.
Random
Example of a trendy multicolored tile and ceramic tile ceramic tile bathroom design in New York with a wall-mount sink, solid surface countertops, a wall-mount toilet and multicolored walls
Example of a trendy multicolored tile and ceramic tile ceramic tile bathroom design in New York with a wall-mount sink, solid surface countertops, a wall-mount toilet and multicolored walls

 Down Home Renovations
This AFTER..
Wheelchair Ramps/Handicap Accessible. For loved ones; friends, family, those who raised us, those we are raising, some of whom are war heroes, some of whom just received a different path in life. DownHome Renovations strives to help make that path just a tiny bit easier.

 Aging-In-Place Remodeling
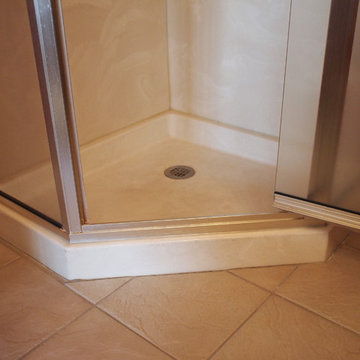
A wheelchair accessible bathroom with a roll-in shower and roll under sink. This wide open space allows for easy access to all areas of the bathroom. A curved shower curtain rod creates more space for showering. Grab bars were installed for added safety. Gorgeous tile creates an inviting space.


 Glickman Design Build
Wheelchair accessible renovation
Wheelchair accessible
Wheelchair access
Barrier free remodel
ADA approved
Accessible design ideas
Accessible exterior ramp ideas
ADA ideas

 GB General Contractors
Photography by Mike Wilcox, Emomedia
Example of a classic master bathroom design in Houston
Example of a classic master bathroom design in Houston

 Lenton Company, Inc.
A luxurious and accessible bathroom that will enable our clients to Live-in-Place for many years. The design and layout allows for ease of use and room to maneuver for someone physically challenged and a caretaker.
 Glickman Design Build
Wheelchair accessible renovation
Wheelchair accessible
Wheelchair access
Barrier free remodel
ADA approved
Accessible design ideas
Accessible exterior ramp ideas
ADA ideas


 Fine Line CAD Home Design
Custom ramp built into Entry deck
Inspiration for a cottage deck remodel in Sacramento
Inspiration for a cottage deck remodel in Sacramento
78