
Search results for "Wheelchairs" in Home Design Ideas

 Aging-In-Place Remodeling
A wheelchair accessible bathroom with a roll-in shower and roll under sink. This wide open space allows for easy access to all areas of the bathroom. A curved shower curtain rod creates more space for showering. Grab bars were installed for added safety. Gorgeous tile creates an inviting space.


 Lisa Stewart Design
Wheelchair Accessible and BEAUTIFUL! We created this photo of all the materials we chose and the project began!
Example of a small transitional 3/4 white tile and mosaic tile porcelain tile, black floor and single-sink walk-in shower design in Raleigh with shaker cabinets, brown cabinets, a one-piece toilet, green walls, granite countertops, a niche and a built-in vanity
Example of a small transitional 3/4 white tile and mosaic tile porcelain tile, black floor and single-sink walk-in shower design in Raleigh with shaker cabinets, brown cabinets, a one-piece toilet, green walls, granite countertops, a niche and a built-in vanity
Find the right local pro for your project

 B Interiors
Christina Wedge
Inspiration for a mid-sized cottage master medium tone wood floor bedroom remodel in Atlanta with blue walls
Inspiration for a mid-sized cottage master medium tone wood floor bedroom remodel in Atlanta with blue walls
 Rexford Design
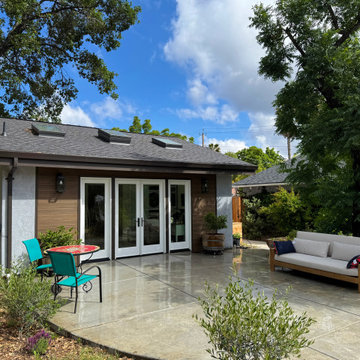
Patio sloped from house to ADU for easy wheelchair access.
Patio - contemporary patio idea in San Francisco
Patio - contemporary patio idea in San Francisco


 WINN Design+Build
Inspiration for a large transitional full sun backyard stone retaining wall landscape in DC Metro for summer.

 Monarch Builders & Remodelers
This aging-in-place kitchen and both beautiful and functional with wheelchair accessible cook top and sink apron. The lower-cabinet lazy susan and trash bin are within easy reach. The tri-level counter top is at once serviceable and accessible for the entire family.
Monarch Builders and Remodelers, Inc. is SW Florida’s specialist in providing state-of-the-art "Aging in Place" building design services and techniques, including a full range of home-remodeling services. With a prime goal of interpreting the needs and desires in an aesthetically pleasing way, Monarch Builders creates an environment in which homeowners can live and work positively and independently. Monarch knows there’s no place like home and people 50 and older want to remain living in their own home - comfortably, safely, and independently; it all comes down to design that keep one’s house a home. Monarch brings care, respect, and empathy into the designer-client relationship. By providing innovation and excellence, Monarch works to make your home function beautifully.
 HomeSmart LLC
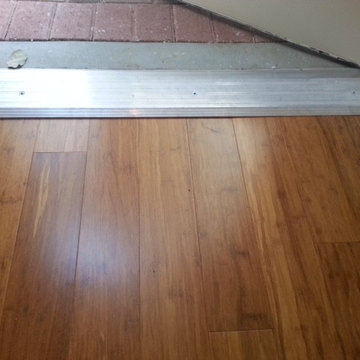
Each entrance was designed as zero step for ease of wheelchair entry.
Home design - transitional home design idea in Miami
Home design - transitional home design idea in Miami
 Lisa Anderson Design & Planning
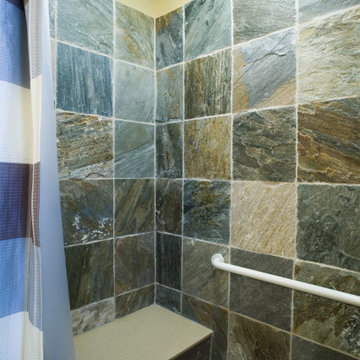
Example of a trendy slate tile slate floor and single-sink doorless shower design in Omaha with raised-panel cabinets, medium tone wood cabinets, beige walls, an integrated sink, solid surface countertops and beige countertops
 B Interiors
Christina Wedge
Inspiration for a mid-sized country gray tile mosaic tile floor walk-in shower remodel in Atlanta with furniture-like cabinets and gray cabinets
Inspiration for a mid-sized country gray tile mosaic tile floor walk-in shower remodel in Atlanta with furniture-like cabinets and gray cabinets

 Filipe Custom Woodwork
Example of a mid-sized minimalist master white tile and porcelain tile porcelain tile doorless shower design in New York with flat-panel cabinets, white cabinets, a two-piece toilet, white walls, an undermount sink and granite countertops

 The Guy Corporation
Be built a wheelchair ramp and path to the shed. We installed landscaping to make yard maintenance easier.
Photo of a mid-sized contemporary full sun backyard gravel landscaping in Indianapolis.
Photo of a mid-sized contemporary full sun backyard gravel landscaping in Indianapolis.


 B Interiors
Christina Wedge. Wheelchair ramps and stairs were designed and constructed by Scapes Group.
Country gray three-story exterior home idea in Atlanta
Country gray three-story exterior home idea in Atlanta

 Mariner Industries Inc.
Random
Walk-in shower - traditional blue tile and ceramic tile ceramic tile walk-in shower idea in New York with a wall-mount sink and blue walls
Walk-in shower - traditional blue tile and ceramic tile ceramic tile walk-in shower idea in New York with a wall-mount sink and blue walls
 Mariner Industries Inc.
Random
Bathroom - contemporary gray tile and ceramic tile ceramic tile bathroom idea in New York with a wall-mount sink and white walls
Bathroom - contemporary gray tile and ceramic tile ceramic tile bathroom idea in New York with a wall-mount sink and white walls

 eric gedney | ARCHITECT
photo by Roger Turk
Inspiration for a mid-sized contemporary 3/4 beige tile and porcelain tile light wood floor alcove shower remodel in Seattle with shaker cabinets, dark wood cabinets, solid surface countertops, an undermount sink, a one-piece toilet and beige walls
Inspiration for a mid-sized contemporary 3/4 beige tile and porcelain tile light wood floor alcove shower remodel in Seattle with shaker cabinets, dark wood cabinets, solid surface countertops, an undermount sink, a one-piece toilet and beige walls
 Mariner Industries Inc.
Random
Example of a trendy porcelain tile hallway design in New York with gray walls
Example of a trendy porcelain tile hallway design in New York with gray walls

 User
Renovation of an existing bathroom to provide a zero-entry shower area for an individual in a wheelchair.
Inspiration for a mid-sized timeless master beige tile and ceramic tile ceramic tile, beige floor and single-sink wet room remodel in Kansas City with recessed-panel cabinets, a two-piece toilet, beige walls, a vessel sink, granite countertops, beige countertops and a floating vanity
Inspiration for a mid-sized timeless master beige tile and ceramic tile ceramic tile, beige floor and single-sink wet room remodel in Kansas City with recessed-panel cabinets, a two-piece toilet, beige walls, a vessel sink, granite countertops, beige countertops and a floating vanity
77