
Search results for "Wheelchairs" in Home Design Ideas

 Gloria Carlson - Harrell Design + Build
Wheelchair accessible, roll-in shower
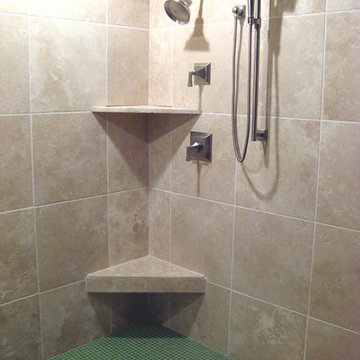
Walk-in shower - transitional beige tile and porcelain tile porcelain tile walk-in shower idea in San Francisco
Walk-in shower - transitional beige tile and porcelain tile porcelain tile walk-in shower idea in San Francisco

 Design 613, LLC
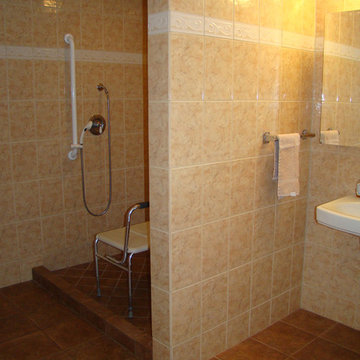
This universal design, fully accessible bath is a real wetroom — no shower doors, no shower curtain, The sheet vinyl, the porcelain wall-mount sink, and tiles extending 48" high (much higher in the actual shower area) are all materials that are resistant to water damage. The shower drain is at the edge of the shower where the shower pan meets the rest of the room.

 Home Ideations LLC
Mainstream accessible bath, fully functional for the whole family, including wheelchair accessibility
Inspiration for a mid-sized contemporary beige tile and porcelain tile porcelain tile and beige floor walk-in shower remodel with shaker cabinets, white cabinets, blue walls and quartz countertops
Inspiration for a mid-sized contemporary beige tile and porcelain tile porcelain tile and beige floor walk-in shower remodel with shaker cabinets, white cabinets, blue walls and quartz countertops
Find the right local pro for your project


 TSG Renovations
This is a completely handicap accessible bathroom. From the ADA door hinges, the wheel chair accessible lavatory to the ramped shower, this is not only beautiful it is absolutely wheelchair friendly.


 Symmetry Closets
Custom Closet for a Wheelchair Accessible Home
Nicole Larson, Photographer
Closet - mid-sized transitional closet idea in New York
Closet - mid-sized transitional closet idea in New York


 San Luis Kitchen Co.
Wheelchair Accessible Kitchen Custom height counters, high toe kicks and recessed knee areas are the calling card for this wheelchair accessible design. The base cabinets are all designed to be easy reach -- pull-out units (both trash and storage), drawers and a lazy susan. Functionality meets aesthetic beauty in this kitchen remodel. (The homeowner worked with an occupational therapist to access current and future spatial needs.)

 Chibi Moku - Architectural Cinema - Photo - 360
See the video for this project here - http://vimeo.com/112716984
Inspiration for a mid-century modern kitchen remodel in Seattle
Inspiration for a mid-century modern kitchen remodel in Seattle




 T-Square Company
The ADA compatible shower has dual shower heads and grab bars an three sides. A frameless splash panel was installed observing a 36" clear opening into the shower.
 Irish Builders LLC
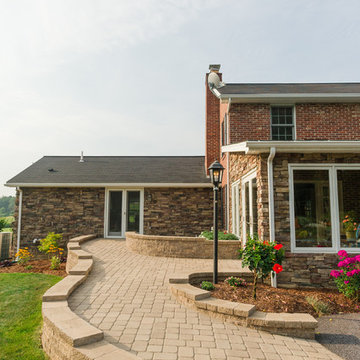
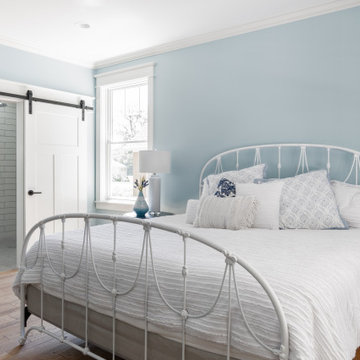
Master suite with wheelchair accessible shower
Transitional master bedroom photo in Grand Rapids with blue walls
Transitional master bedroom photo in Grand Rapids with blue walls

 Filipe Custom Woodwork
Doorless shower - mid-sized modern master white tile and porcelain tile porcelain tile doorless shower idea in New York with flat-panel cabinets, white cabinets, a two-piece toilet, white walls, an undermount sink and granite countertops
80