
Search results for "Wheelchairs" in Home Design Ideas

 User
Renovation of an existing bathroom to provide a zero-entry shower area for an individual in a wheelchair.
Inspiration for a mid-sized timeless master beige tile and ceramic tile ceramic tile, beige floor and single-sink wet room remodel in Kansas City with recessed-panel cabinets, a two-piece toilet, beige walls, a vessel sink, granite countertops, beige countertops and a floating vanity
Inspiration for a mid-sized timeless master beige tile and ceramic tile ceramic tile, beige floor and single-sink wet room remodel in Kansas City with recessed-panel cabinets, a two-piece toilet, beige walls, a vessel sink, granite countertops, beige countertops and a floating vanity

 One Specialty Landscape Design, Pools & Hardscape
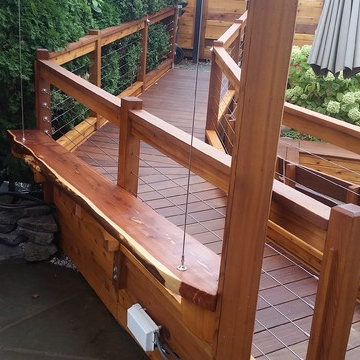
At 35+ years, this Ft Worth lake-home is wearing it’s age very well. To freshen up the surrounding landscaping and supporting elements, our clients dreamed of an avant garde look for both the front and backyard outdoor living space that tied together. One Specialty designed a re-imagined driveway, address monument, welcoming area and Xeriscape landscaping for the front. We constructed a multi-level deck made with Trex, complete with an outdoor kitchen and outdoor bar in the backyard, resulting in multiple vignettes for entertaining which are fully wheelchair accessible.
To see before photos and more information on this project: http://www.onespecialty.com/lake-retreat/

 Chibi Moku - Architectural Cinema - Photo - 360
See the video for this project here - http://vimeo.com/112716984
Kitchen - 1960s kitchen idea in Seattle
Kitchen - 1960s kitchen idea in Seattle
Find the right local pro for your project

 Hyline Construction
Inspiration for a mid-sized craftsman light wood floor living room remodel in Vancouver with beige walls, a standard fireplace and a wall-mounted tv


 T-Square Company
The not so accessible opposing vanity
Large minimalist master beige tile and porcelain tile porcelain tile corner shower photo in Austin with shaker cabinets, white cabinets, a one-piece toilet, beige walls, an undermount sink and onyx countertops
Large minimalist master beige tile and porcelain tile porcelain tile corner shower photo in Austin with shaker cabinets, white cabinets, a one-piece toilet, beige walls, an undermount sink and onyx countertops

 Good Construction Inc
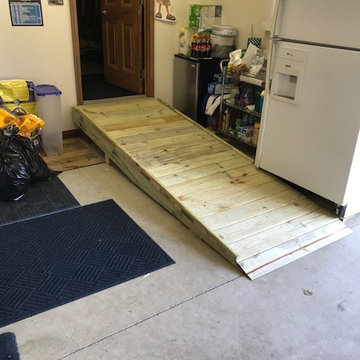
This ADA wheelchair accessible ramp is not only functional but attractive. Treated lumber and coated rebar pickets have low maintenance and give an updated look.

 Nathan Alan Design
Inspiration for a small rustic 3/4 black floor bathroom remodel in Indianapolis with white walls, a vessel sink and wood countertops


 Vermillion Interiors
Andy Gould
Example of a large trendy light wood floor great room design in Raleigh with white walls, a standard fireplace and a stone fireplace
Example of a large trendy light wood floor great room design in Raleigh with white walls, a standard fireplace and a stone fireplace

 BathingSafe.com
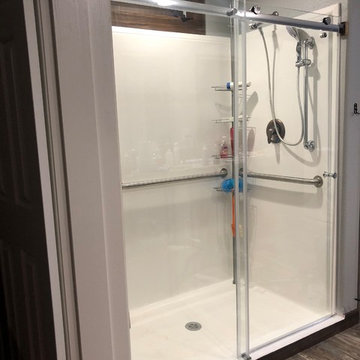
Installed new glass shower enclosure in manufactured home.
Example of a large southwest bathroom design in Austin
Example of a large southwest bathroom design in Austin
 BathingSafe.com
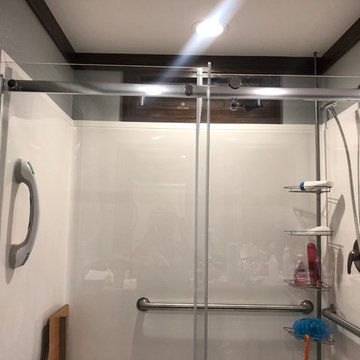
Installed new glass shower enclosure in manufactured home.
Large southwest home design photo in Austin
Large southwest home design photo in Austin

 Monarch Builders & Remodelers
This aging-in-place kitchen and both beautiful and functional with wheelchair accessible cook top and sink apron. The lower-cabinet lazy susan and trash bin are within easy reach. The tri-level counter top is at once serviceable and accessible for the entire family.
Monarch Builders and Remodelers, Inc. is SW Florida’s specialist in providing state-of-the-art "Aging in Place" building design services and techniques, including a full range of home-remodeling services. With a prime goal of interpreting the needs and desires in an aesthetically pleasing way, Monarch Builders creates an environment in which homeowners can live and work positively and independently. Monarch knows there’s no place like home and people 50 and older want to remain living in their own home - comfortably, safely, and independently; it all comes down to design that keep one’s house a home. Monarch brings care, respect, and empathy into the designer-client relationship. By providing innovation and excellence, Monarch works to make your home function beautifully.




 Warm Timber Saunas & Wine Cellars
This previously unused attic space is now a sauna/yoga room. The left sauna wall follows the attic rafters down diagonally to allow a wider space for leg room on the twin sauna benches.

84