
Search results for "Wheelchairs" in Home Design Ideas

 User
Remodeled bathroom with floating vanity, patterned porcelain floor and wall tile, and accents of brass and oil rubbed bronze. Design by Kimberly Parker Design, Alpine, Utah.
 Anderson Construction Corp
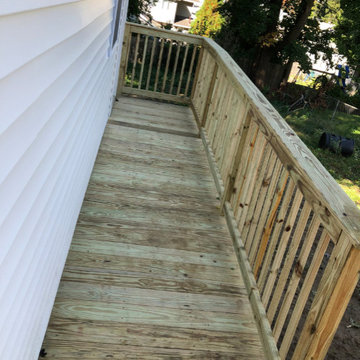
Deck - mid-sized traditional side yard ground level wood railing deck idea in New York with no cover
Find the right local pro for your project

 Hyline Construction
Example of an arts and crafts carpeted u-shaped staircase design in Vancouver with carpeted risers

 Ideo Architects
Drop-in bathtub - mid-sized farmhouse master beige tile and ceramic tile drop-in bathtub idea in Austin with furniture-like cabinets, dark wood cabinets and granite countertops

 Mariner Industries Inc.
Random
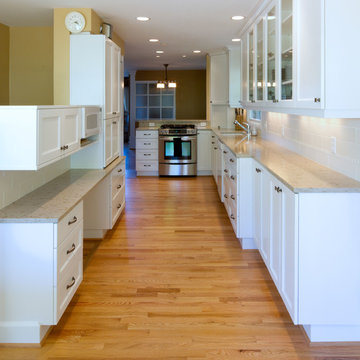
L-shaped linoleum floor kitchen photo in New York with a drop-in sink, flat-panel cabinets, white cabinets, laminate countertops and white appliances
L-shaped linoleum floor kitchen photo in New York with a drop-in sink, flat-panel cabinets, white cabinets, laminate countertops and white appliances

 Weitzer Company
There are no toekicks or cabinets under the sink. This creative design allows for complete wheelchair roll-in access when the cabinet doors are open. Photographs by Cristin Norine.

 Accessibility by Design, Inc.
We built this island for the client after removing the old fixed island which had a stove installed into it with a vent above. We placed a new stove and built a new vent and converted the old vent into a lowered light fixture. Seen in another picture.
 Chibi Moku - Architectural Cinema - Photo - 360
See the video for this project here - http://vimeo.com/112716984
Example of a 1950s home design design in Seattle
Example of a 1950s home design design in Seattle

 Gloria Carlson - Harrell Design + Build
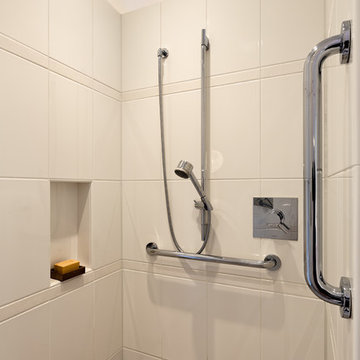
Wheelchair accessible, roll-in shower
Walk-in shower - transitional beige tile and porcelain tile porcelain tile walk-in shower idea in San Francisco
Walk-in shower - transitional beige tile and porcelain tile porcelain tile walk-in shower idea in San Francisco
 Irish Builders LLC
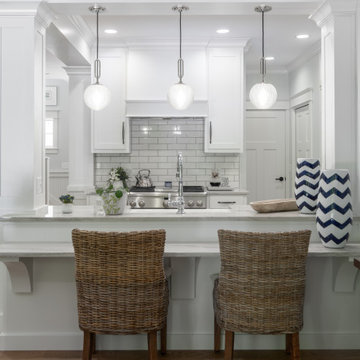
Wheelchair accessible kitchen bar
Transitional kitchen photo in Grand Rapids with shaker cabinets and white cabinets
Transitional kitchen photo in Grand Rapids with shaker cabinets and white cabinets
 User
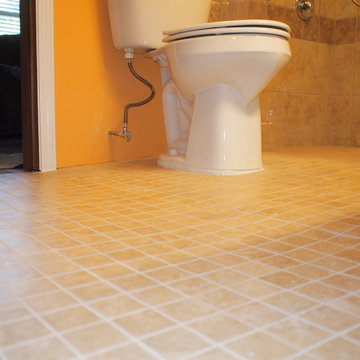
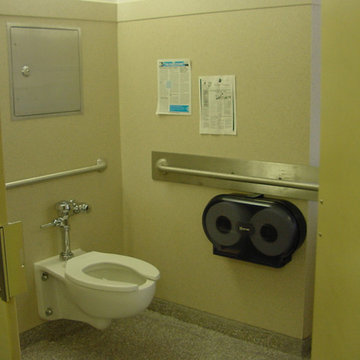
Renovation of an existing bathroom to provide a zero-entry shower area for an individual in a wheelchair.
Mid-sized elegant master beige tile and ceramic tile ceramic tile, beige floor and single-sink wet room photo in Kansas City with recessed-panel cabinets, a two-piece toilet, beige walls, a vessel sink, granite countertops, beige countertops and a floating vanity
Mid-sized elegant master beige tile and ceramic tile ceramic tile, beige floor and single-sink wet room photo in Kansas City with recessed-panel cabinets, a two-piece toilet, beige walls, a vessel sink, granite countertops, beige countertops and a floating vanity


 Glickman Design Build
Wheelchair accessible renovation
Wheelchair accessible
Wheelchair access
Barrier free remodel
ADA approved
Accessible design ideas
Accessible exterior ramp ideas
ADA ideas
 Jenny Martin Design
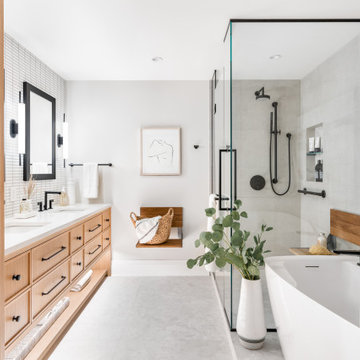
Inspiration for a transitional master gray floor and double-sink freestanding bathtub remodel in Vancouver with shaker cabinets, medium tone wood cabinets, white walls, an undermount sink, quartz countertops, a hinged shower door, white countertops and a built-in vanity


 Aging-In-Place Remodeling
 installed a tile no threshold shower allowing for wheelchair access.

 Poonams By Design
Transitional l-shaped medium tone wood floor and beige floor open concept kitchen photo in Denver with a farmhouse sink, shaker cabinets, blue cabinets, beige backsplash, an island and gray countertops
82