
Search results for "Wheelchairs" in Home Design Ideas

 Ideo Architects
Drop-in bathtub - mid-sized farmhouse master beige tile and ceramic tile drop-in bathtub idea in Austin with furniture-like cabinets, dark wood cabinets and granite countertops

 Bestbath
https://bestbath.com/products/showers/
walk in shower
walk in showers
walk-in showers
walk-in shower
roll-in shower
handicap showers
ada shower
handicap shower
barrier free shower
barrier free showers
commercial bathroom
accessible shower
accessible showers
ada shower stall
barrier free shower pan
barrier free shower pans
wheelchair shower
ada bathtub
ada roll in shower
roll-in showers
ada compliant shower
commercial shower
rollin shower
barrier free shower stall
barrier free shower stalls
wheel chair shower
ada shower base
commercial shower stalls
barrier free bathroom
barrier free bathrooms
ada compliant shower stall
accessible roll in shower
ada shower threshold
ada shower units
wheelchair accessible shower threshold
wheelchair access shower
ada accessible shower
ada shower enclosures
innovative bathroom design
barrier free shower floor
bathroom dealer
bathroom dealers
ada compliant shower enclosures
ada tubs and showers


Find the right local pro for your project

 Chibi Moku - Architectural Cinema - Photo - 360
See the video for this project here - https://youtu.be/EzE7irfnCbY


 Hyline Construction
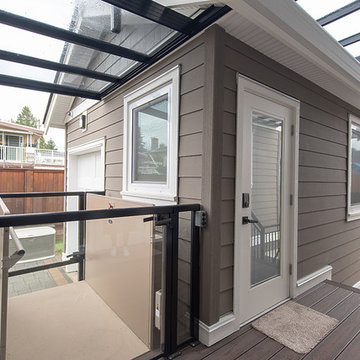
Example of an arts and crafts three-story mixed siding house exterior design in Vancouver


 ADABT - Accessible Design and Build Team
Wheelchair friendly entry with traditional design features. Flooring is floating to cushion in case of fall.
Example of a huge classic medium tone wood floor front door design in Orange County with white walls and a dark wood front door
Example of a huge classic medium tone wood floor front door design in Orange County with white walls and a dark wood front door

 Aging-In-Place Remodeling
A wheelchair accessible bathroom with a roll-in shower and roll under sink. This wide open space allows for easy access to all areas of the bathroom. A curved shower curtain rod creates more space for showering. Grab bars were installed for added safety. Gorgeous tile creates an inviting space.

 Living Barrier Free Inc.
My customer lost confidence in the neo-angle shower base and regained safety, comfort with their new, luxurious, true curbless, roll in shower. They now have the confidence to stay in their home with a bathroom that promotes safety and independence with every bathroom experience.

 Accessibility by Design, Inc.
Remodeled bathroom with grab bars for support and cork flooring.
Example of a mid-sized classic 3/4 brown floor walk-in shower design in New Orleans with medium tone wood cabinets, a two-piece toilet, blue walls and an undermount sink
Example of a mid-sized classic 3/4 brown floor walk-in shower design in New Orleans with medium tone wood cabinets, a two-piece toilet, blue walls and an undermount sink

 The Guy Corporation
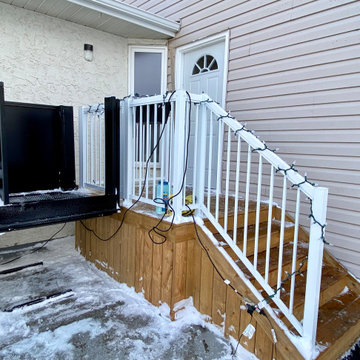
We installed two sets of French doors with hidden roll-away screens, and extended the patio roof so it met the home's roof. We added a wheelchair ramp and path to the shed, and landscaped the area.


 Re-Bath Lancaster
This 5x6 foot ramped shower area was designed for an individual living with ALS, It is roomy enough for an aide, the turning radius of a wheelchair, a bench, multiple shower heads, and plenty of grab bars and shelves.
 Aging-In-Place Remodeling
Fiberglass Wheelchair Accessible Shower to replace standard inaccessible bathtub
 True Life Design Co
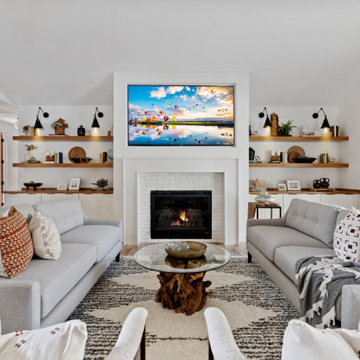
Beautiful great room remodel
Living room - large cottage open concept laminate floor, brown floor and vaulted ceiling living room idea in Portland with white walls, a standard fireplace, a brick fireplace and a media wall
Living room - large cottage open concept laminate floor, brown floor and vaulted ceiling living room idea in Portland with white walls, a standard fireplace, a brick fireplace and a media wall
 Chibi Moku - Architectural Cinema - Photo - 360
See the video for this project here - https://youtu.be/EzE7irfnCbY

 GB General Contractors
Photography by Mike Wilcox, Emomedia
Bathroom - traditional master bathroom idea in Houston
Bathroom - traditional master bathroom idea in Houston
85