
Search results for "Wheelchairs" in Home Design Ideas


Find the right local pro for your project
 Artistic Interiors, Inc.
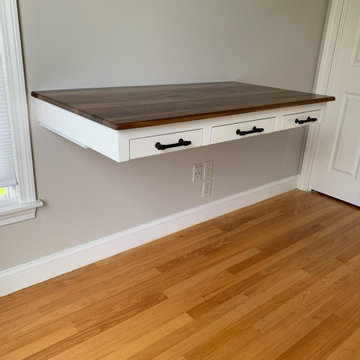
Custom built floating / suspended wheelchair accessible desk.
Example of a small transitional built-in desk study room design in Boston
Example of a small transitional built-in desk study room design in Boston

 Leslie Driscoll Design
Fully accessible sink and faucet with plenty of room to maneuver for wheelchair and caregiver. Stylish modern colors and textures make the room less institutional than often seen in accessible bathrooms.

 Lincorp / Borchert
Photo by Brian Walters
Inspiration for a large timeless 3/4 beige tile and porcelain tile porcelain tile and brown floor corner shower remodel in Detroit with recessed-panel cabinets, dark wood cabinets, white walls, an integrated sink and marble countertops
Inspiration for a large timeless 3/4 beige tile and porcelain tile porcelain tile and brown floor corner shower remodel in Detroit with recessed-panel cabinets, dark wood cabinets, white walls, an integrated sink and marble countertops
 Best Builders ltd
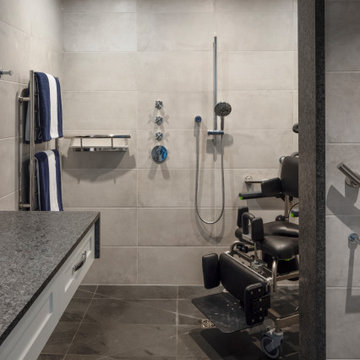
Wheelchair friendly ensuite bathroom with oversized shower.
Inspiration for a contemporary gray tile and ceramic tile ceramic tile, gray floor and single-sink walk-in shower remodel in Vancouver with white cabinets, gray walls, an undermount sink, quartz countertops, brown countertops and a floating vanity
Inspiration for a contemporary gray tile and ceramic tile ceramic tile, gray floor and single-sink walk-in shower remodel in Vancouver with white cabinets, gray walls, an undermount sink, quartz countertops, brown countertops and a floating vanity
 Best Builders ltd
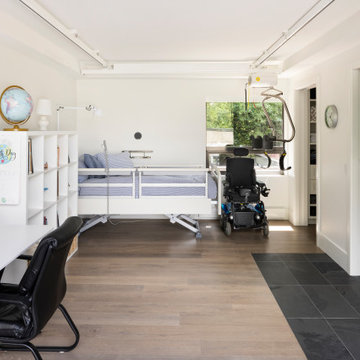
Wheelchair accessible bedroom with lift system.
Trendy light wood floor and beige floor bedroom photo in Vancouver with white walls
Trendy light wood floor and beige floor bedroom photo in Vancouver with white walls

 Lenton Company, Inc.
A luxurious and accessible bathroom that will enable our clients to Live-in-Place for many years. The design and layout allows for ease of use and room to maneuver for someone physically challenged and a caretaker.

 Ideo Architects
Drop-in bathtub - mid-sized farmhouse master beige tile and ceramic tile drop-in bathtub idea in Austin with furniture-like cabinets, dark wood cabinets and granite countertops
 Purple Cherry Architecture & Interiors
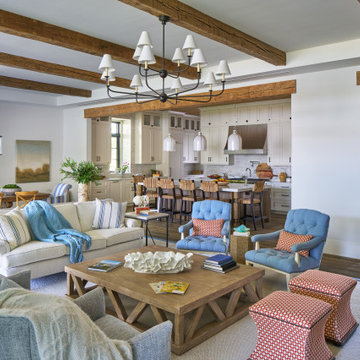
The home’s open-concept layout integrates the great room, dining room and kitchen, providing a connected experience.
Inspiration for a large coastal formal and open concept dark wood floor, brown floor, exposed beam and shiplap wall living room remodel in DC Metro with white walls
Inspiration for a large coastal formal and open concept dark wood floor, brown floor, exposed beam and shiplap wall living room remodel in DC Metro with white walls

 Bigelow Interiors
An engineering fete, Chereskin Architecture and Richard Thaisz construction designed and built this beautiful and functional two-story beach cottage. Sit by the custom water feature or read a book in the swing and enjoy the sun and sea air. The french doors to the courtyard guest suite opens onto each area. A dog run was added, outside shower and mud room for sandy toes, and Arroyo lighting all add to this wonderful home.
John Durant Photography
Chereskin Architecture

 Stanton Homes
A fireplace with built-in tv space above warms the vaulted living room. Raleigh custom homes with wheelchair accessibility. Built by Stanton Homes.
Large elegant open concept dark wood floor living room photo in Raleigh with beige walls
Large elegant open concept dark wood floor living room photo in Raleigh with beige walls

 ADABT - Accessible Design and Build Team
Inspiration for a huge traditional full sun backyard garden path in Orange County.

 Glickman Design Build
Wheelchair accessible renovation
Wheelchair accessible
Wheelchair access
Barrier free remodel
ADA approved
Accessible design ideas
Accessible exterior ramp ideas
ADA ideas

 UBuildIt Austin West
Photography by Ric Johnson http://www.RicJPhotography.com
Example of a classic exterior home design in Austin
Example of a classic exterior home design in Austin

 Wren & Willow, Inc.
This bathroom is fully wheelchair accessible. The cabinets were custom-built to accommodate the extra needed space.
Photos by Aleksandr Akinshev
Drop-in bathtub - large master black and white tile and ceramic tile ceramic tile drop-in bathtub idea in Seattle with beaded inset cabinets, dark wood cabinets, a two-piece toilet, gray walls, an undermount sink and marble countertops
Drop-in bathtub - large master black and white tile and ceramic tile ceramic tile drop-in bathtub idea in Seattle with beaded inset cabinets, dark wood cabinets, a two-piece toilet, gray walls, an undermount sink and marble countertops

 Lentz Kitchen & Bath
The on-set of a neuromuscular disorder was the basis for this custom kitchen and required the complete customization of this space to the specific needs of the client, as well as to his wife who does most the cooking on a daily basis. The layout was designed for the couple to be able to work together in the kitchen, or independently.
The Crystal Keyline island, range-hood and cooktop area are focal points, finished in Antique Ivory w/Brown Highlights, that contrast nicely with Crystal Keyline Toasted Rye w/Brown Highlights cabinetry. The Bayfield door style unifies the design.
The Typhoon Bordeaux granite countertops are layered in staggered heights for added visual interest.
The Kohler Cruette single-hole faucet with pull-down spout and lever handle service a Kohler "Vault" double-bowl sink (in 8" depth to allow for wheelchair accessibility).
A Northland Cast Iron undermount sink in Biscuit makes for a perfect fruit & vegetable prep area, allowing plenty of room for multiple cooks in the kitchen - and yes, it's accessible too!
Although largely dictated by the husband's need for accessibility, the universal design of this kitchen is also extremely friendly for a person of smaller stature (his wife!)
The couple feels at home in this kitchen yet, it’s not obvious that someone with physical limitations utilizes this space.

 Re-Bath Lancaster
This bathroom was designed for an individual living with ALS, The vanity is elevated to accommodate the homeowner's wheelchair. A motion-activated faucet makes using the sink hassle-free.
 Ideo Architects
Large country black one-story stone exterior home photo in Austin with a gambrel roof
88