
Search results for "Wheelchairs" in Home Design Ideas

 Hyline Construction
Example of an arts and crafts carpeted u-shaped staircase design in Vancouver with carpeted risers

 Ideo Architects
Example of a mid-sized country master beige tile and ceramic tile drop-in bathtub design in Austin with furniture-like cabinets, dark wood cabinets and granite countertops

Find the right local pro for your project

 Accessibility by Design, Inc.
Remodeled bathroom with roll-under vanity with tilted mirror.
Inspiration for a mid-sized timeless 3/4 brown floor walk-in shower remodel in New Orleans with medium tone wood cabinets, a two-piece toilet, blue walls and an undermount sink
Inspiration for a mid-sized timeless 3/4 brown floor walk-in shower remodel in New Orleans with medium tone wood cabinets, a two-piece toilet, blue walls and an undermount sink

 Stanton Homes
A built-in bench wraps around the breakfast room, designed for seating and secret storage. Raleigh custom homes with wheelchair accessibility. Built by Stanton Homes.

 Edmond Kitchen & Bath LLC
This project began with the goal of updating both style and function to allow for improved ease of use for a wheelchair. The previous space was overstuffed with an island that didn't really fit, an over-sized fridge in a location that complicated a primary doorway, and a 42" tall high bar that was inaccessible from a wheelchair. Our clients desired a space that would improve wheelchair use for both cooking or just being in the room, yet did not look like an ADA space. It became a story of less is more, and subtle, thoughtful changes from a standard design.
After working through options, we designed an open floorplan that provided a galley kitchen function with a full 5 ft walkway by use of a peninsula open to the family den. This peninsula is highlighted by a drop down, table-height countertop wrapping the end and long backside that is now accessible to all members of the family by providing a perfect height for a flexible workstation in a wheelchair or comfortable entertaining on the backside. We then dropped the height for cooking at the new induction cooktop and created knee space below. Further, we specified an apron front sink that brings the sink closer in reach than a traditional undermount sink that would have countertop rimming in front. An articulating faucet with no limitations on reach provides full range of access in the sink. The ovens and microwave were also situated at a height comfortable for use from a wheelchair. Where a refrigerator used to block the doorway, a pull out is now located giving easy access to dry goods for cooks at all heights. Every element within the space was considered for the impact to our homes occupants - wheelchair or not, even the doorswing on the microwave.
Now our client has a kitchen that every member of the family can use and be a part of. Simple design, with a well-thought out plan, makes a difference in the lives of another family.
Photos by David Cobb Photography

 KDD | Kim Dee Designs
Inspiration for a transitional master ceramic tile, beige floor, double-sink and wainscoting freestanding bathtub remodel in Phoenix with shaker cabinets, light wood cabinets, white walls, quartzite countertops, a hinged shower door and a built-in vanity


 Chibi Moku - Architectural Cinema - Photo - 360
See the video for this project here - http://vimeo.com/112716984
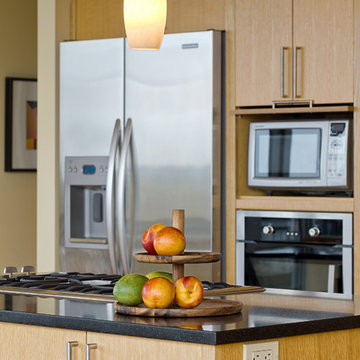
Mid-century modern kitchen photo in Seattle
Mid-century modern kitchen photo in Seattle

 Home Ideations LLC
Mainstream accessible bath, fully functional for the whole family, including wheelchair accessibility. Raised tub for minimum effort lateral transfer.

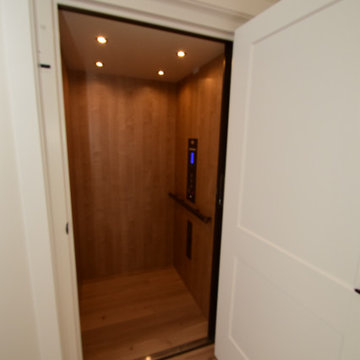

 Chibi Moku - Architectural Cinema - Photo - 360
See the video for this project here - http://vimeo.com/112716984
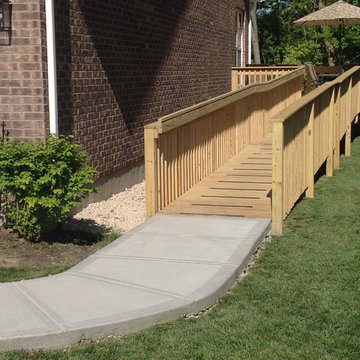
Inspiration for a 1960s exterior home remodel in Seattle
Inspiration for a 1960s exterior home remodel in Seattle
 BathingSafe.com
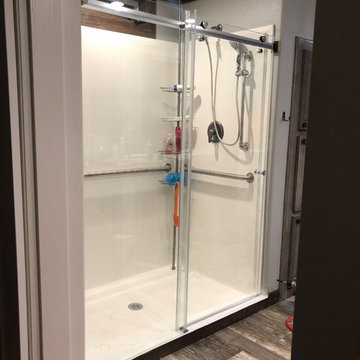
Installed new glass shower enclosure in manufactured home.
Inspiration for a large southwestern bathroom remodel in Austin
Inspiration for a large southwestern bathroom remodel in Austin

 Wren & Willow, Inc.
This bathroom is fully wheelchair accessible. The cabinets were custom-built to accommodate the extra needed space.
Photos by Aleksandr Akinshev
Example of a large master black and white tile and ceramic tile ceramic tile drop-in bathtub design in Seattle with beaded inset cabinets, dark wood cabinets, a two-piece toilet, gray walls, an undermount sink and marble countertops
Example of a large master black and white tile and ceramic tile ceramic tile drop-in bathtub design in Seattle with beaded inset cabinets, dark wood cabinets, a two-piece toilet, gray walls, an undermount sink and marble countertops

 Complete Access
This, mechanized, adjustable-height granite table serves as a large prep space for baking and cooking; and doubles as an in-kitchen dining area. It's really cool.


86