
Search results for "Wheelchairs" in Home Design Ideas
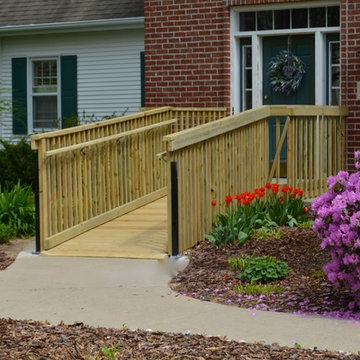

 Lifeway Mobility
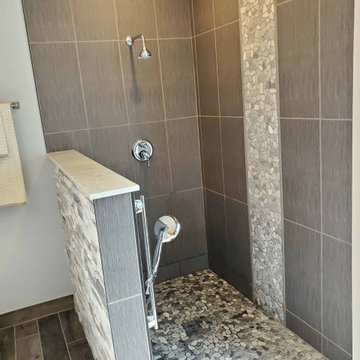
This beautiful shower was installed to provide a safe and accessible way for a wheelchair user in West Chicago to bathe at home.
Mid-sized minimalist home design photo in Chicago
Mid-sized minimalist home design photo in Chicago

 Precision Marble Bath & Shower
Low threshold pan for wheelchair access.
Minimalist bathroom photo in Vancouver
Minimalist bathroom photo in Vancouver
Find the right local pro for your project


 Space Magick LLC
www.asyaphotography.com
Mid-sized elegant master beige tile and ceramic tile ceramic tile walk-in shower photo in Philadelphia with an undermount sink, raised-panel cabinets, white cabinets, limestone countertops and multicolored walls
Mid-sized elegant master beige tile and ceramic tile ceramic tile walk-in shower photo in Philadelphia with an undermount sink, raised-panel cabinets, white cabinets, limestone countertops and multicolored walls
 Precision Marble Bath & Shower
Low threshold pan for wheelchair access.
Minimalist bathroom photo in Vancouver
Minimalist bathroom photo in Vancouver


 Precision Marble Bath & Shower
Low threshold pan for wheelchair access.
Inspiration for a modern bathroom remodel in Vancouver
Inspiration for a modern bathroom remodel in Vancouver

 Ideo Architects
Example of a large farmhouse black one-story stone exterior home design in Austin with a gambrel roof
 Precision Marble Bath & Shower
Low threshold pan for wheelchair access.
Inspiration for a modern bathroom remodel in Vancouver
Inspiration for a modern bathroom remodel in Vancouver
 Precision Marble Bath & Shower
Low threshold pan for wheelchair access.
Inspiration for a modern bathroom remodel in Vancouver
Inspiration for a modern bathroom remodel in Vancouver
 Precision Marble Bath & Shower
Low threshold pan for wheelchair access.
Bathroom - modern bathroom idea in Vancouver
Bathroom - modern bathroom idea in Vancouver

 DC Interiors & Renovations
One of the homeowners is in the wheelchair and we had to make sure she could get around in the kitchen. the island was specifically designed with her in mind.

 Stanton Homes
This peninsula style kitchen features a center island, white cabinets with glass front accents, a double oven, and cabinetry-front pantry. Raleigh custom homes with wheelchair accessibility. Built by Stanton Homes.
 Space Magick LLC
www.asyaphotography.com
Example of a mid-sized classic master beige tile and ceramic tile ceramic tile walk-in shower design in Philadelphia with an undermount sink, raised-panel cabinets, white cabinets, limestone countertops and multicolored walls
Example of a mid-sized classic master beige tile and ceramic tile ceramic tile walk-in shower design in Philadelphia with an undermount sink, raised-panel cabinets, white cabinets, limestone countertops and multicolored walls

 Rachel Oliver Design, LLC
The client needed a wheelchair accessible bathroom with a full shower and countertop that she could roll her wheelchair under and not hit her knees on the pipes. The custom-made countertop features a zero-entry sink and easy to reach faucet handles. The shower is big enough for her shower chair and has a adjustable shower spray handle as well as a rain shower head.
Sara Hanna Photography


 HH Furr Architecture & Development
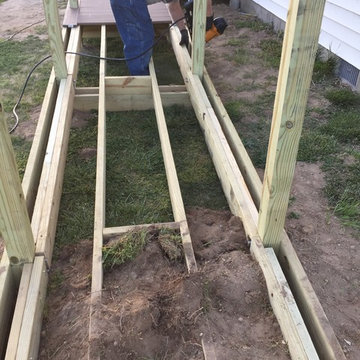
Wheelchair accessible Shower.
H. H. Furr
Example of a small trendy master porcelain tile porcelain tile doorless shower design in New Orleans with an undermount sink, flat-panel cabinets and granite countertops
Example of a small trendy master porcelain tile porcelain tile doorless shower design in New Orleans with an undermount sink, flat-panel cabinets and granite countertops


 Edmond Kitchen & Bath LLC
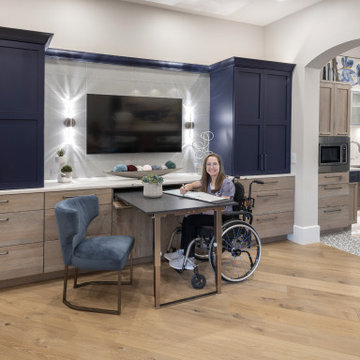
While creating their new home, our clients asked us to create an independant living area for their daughter that would be wheelchair accessible, while not looking like it came from an ADA guidebook. We first created a small kitchenette with all major components within easy reach, then a small but wide open laundry area. Finally we developed this tremendous craft and entertainment area for our incredible young lady to share her hobbies and passions with her visitors. The navy blue cabinets really add a punch of color to the rustic oak cabinets, while in the kitchen, the aluminum doors up top bring in a sense of modern. The centerpiece of the craft room is the Richelieu party table that unfolds out to almost 6 feet in length, or can be completely stowed away in the drawer space of the cabinet. We were thrilled to be able to create such a beautiful space for a beautiful lady!
96