
Search results for "Wheelchairs" in Home Design Ideas

 Precision Marble Bath & Shower
Low threshold pan for wheelchair access.
Minimalist bathroom photo in Vancouver
Minimalist bathroom photo in Vancouver

 GB General Contractors
Mike Wilcox, EmomediaRoll in Shower
Example of a classic bathroom design in Houston
Example of a classic bathroom design in Houston


Find the right local pro for your project


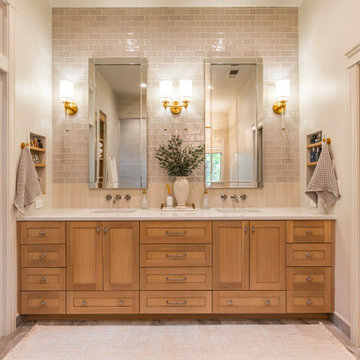

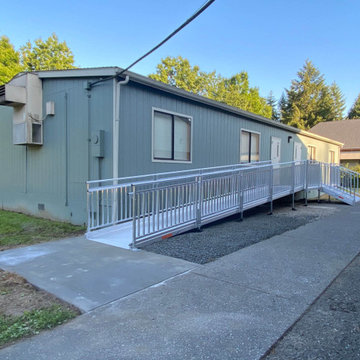

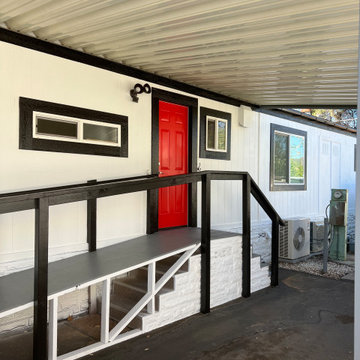

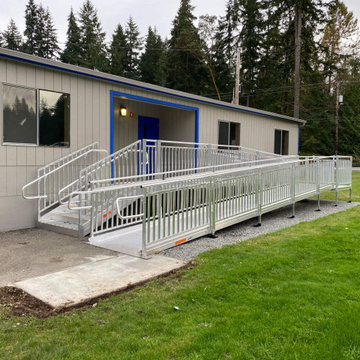


 Nationwide Lifts of Massachusetts
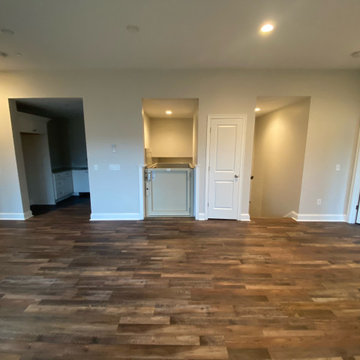
This waterfront condo takes advantage of raised living to ensure coastal views from every room. With the addition of a wheelchair lift from the ground level entry to the main floor living space this home becomes accessible for all. Perfectly positioned between the main staircase and the kitchen this lift blends well with the homes overall design.


 Kelly & Stone Architects
Tim Stone
Mountain style mosaic tile doorless shower photo in Denver with an undermount sink, flat-panel cabinets, medium tone wood cabinets and beige walls
Mountain style mosaic tile doorless shower photo in Denver with an undermount sink, flat-panel cabinets, medium tone wood cabinets and beige walls

 Quality Design Renovations LLC
Barrier Free Wheelchair accessible shower and bathroom. Handicap Accessible Shower and bathroom options are available. Walk-Thru Insert(tub cut)
Walk-in shower - modern walk-in shower idea in Cleveland with a two-piece toilet
Walk-in shower - modern walk-in shower idea in Cleveland with a two-piece toilet

 Midtown Cabinetry & Designs
Inspiration for a small timeless 3/4 gray tile and porcelain tile porcelain tile doorless shower remodel in Houston with flat-panel cabinets, white cabinets and gray walls
Inspiration for a small timeless 3/4 gray tile and porcelain tile porcelain tile doorless shower remodel in Houston with flat-panel cabinets, white cabinets and gray walls



 EnVie Interiors
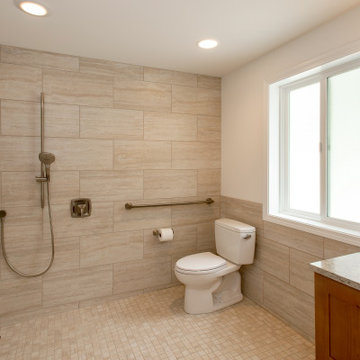
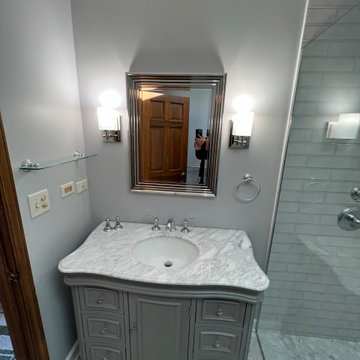
This bathroom was updated to be wheelchair accessible. The zero threshold shower includes a handheld shower wand with an extra long extension. The grab bar is there for support. This bathroom is not only functional but beautiful!


92