
Search results for "Wheelchairs" in Home Design Ideas


 EnVie Interiors
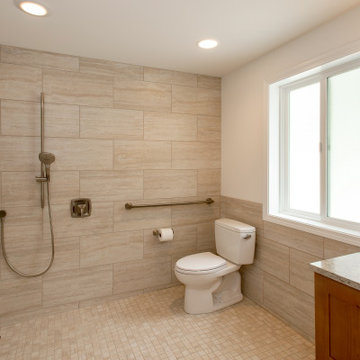
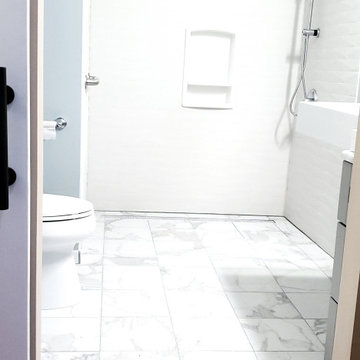
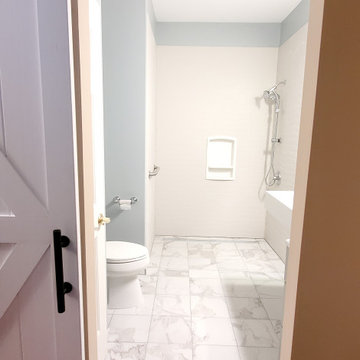
This bathroom was updated to be wheelchair accessible. The zero threshold shower includes a handheld shower wand with an extra long extension. The grab bar is there for support. This bathroom is not only functional but beautiful!

Find the right local pro for your project


 Sadler Construction
Beautifully landscaped ramp
Design ideas for a traditional landscaping in Raleigh.
Design ideas for a traditional landscaping in Raleigh.

 Precision Marble Bath & Shower
Low threshold pan for wheelchair access.
Example of a minimalist bathroom design in Vancouver
Example of a minimalist bathroom design in Vancouver

 Buena Vista Builders, Inc.
Mid-sized transitional master gray tile and porcelain tile porcelain tile and gray floor walk-in shower photo with shaker cabinets, dark wood cabinets, white walls, an undermount sink, quartzite countertops and white countertops
 Allure Consulting & Design Company LLC
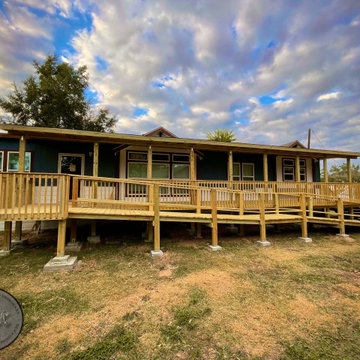
Our client needed a deck with wheelchair accessibility. Her mother was in the hospital and would be released within two weeks with a wheelchair. The client was extremely grateful the design and construction matched exactly what they needed to help her mother be comfortable.

 Sentinel Construction and Consulting, Inc.
Inspiration for a contemporary entryway remodel in Seattle
 Kowalske Kitchen & Bath
This Waukesha bathroom remodel was unique because the homeowner needed wheelchair accessibility. We designed a beautiful master bathroom and met the client’s ADA bathroom requirements.
Original Space
The old bathroom layout was not functional or safe. The client could not get in and out of the shower or maneuver around the vanity or toilet. The goal of this project was ADA accessibility.
ADA Bathroom Requirements
All elements of this bathroom and shower were discussed and planned. Every element of this Waukesha master bathroom is designed to meet the unique needs of the client. Designing an ADA bathroom requires thoughtful consideration of showering needs.
Open Floor Plan – A more open floor plan allows for the rotation of the wheelchair. A 5-foot turning radius allows the wheelchair full access to the space.
Doorways – Sliding barn doors open with minimal force. The doorways are 36” to accommodate a wheelchair.
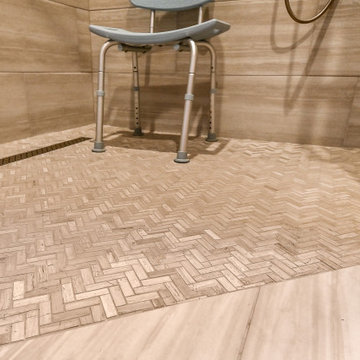
Curbless Shower – To create an ADA shower, we raised the sub floor level in the bedroom. There is a small rise at the bedroom door and the bathroom door. There is a seamless transition to the shower from the bathroom tile floor.
Grab Bars – Decorative grab bars were installed in the shower, next to the toilet and next to the sink (towel bar).
Handheld Showerhead – The handheld Delta Palm Shower slips over the hand for easy showering.
Shower Shelves – The shower storage shelves are minimalistic and function as handhold points.
Non-Slip Surface – Small herringbone ceramic tile on the shower floor prevents slipping.
ADA Vanity – We designed and installed a wheelchair accessible bathroom vanity. It has clearance under the cabinet and insulated pipes.
Lever Faucet – The faucet is offset so the client could reach it easier. We installed a lever operated faucet that is easy to turn on/off.
Integrated Counter/Sink – The solid surface counter and sink is durable and easy to clean.
ADA Toilet – The client requested a bidet toilet with a self opening and closing lid. ADA bathroom requirements for toilets specify a taller height and more clearance.
Heated Floors – WarmlyYours heated floors add comfort to this beautiful space.
Linen Cabinet – A custom linen cabinet stores the homeowners towels and toiletries.
Style
The design of this bathroom is light and airy with neutral tile and simple patterns. The cabinetry matches the existing oak woodwork throughout the home.
 Adaptive In-Home Solutions
Wheelchair accessible, barrier-free bathroom
Bathroom - bathroom idea in Detroit
Bathroom - bathroom idea in Detroit


 B Interiors
Christina Wedge
Mid-sized farmhouse guest medium tone wood floor bedroom photo in Atlanta with blue walls
Mid-sized farmhouse guest medium tone wood floor bedroom photo in Atlanta with blue walls
 101 Mobility of Greater Philadelphia
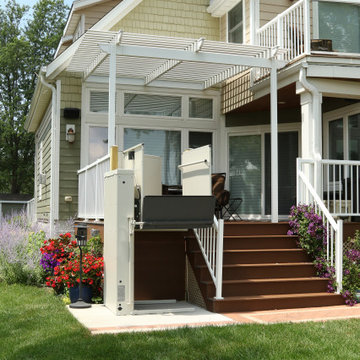
Exterior Vertical Platform is great solution for people with disabilities or limited mobility. Wheelchair lifts provide access to the entry, backyard, front yard of residential homes and commercial buildings.



 Chibi Moku - Architectural Cinema - Photo - 360
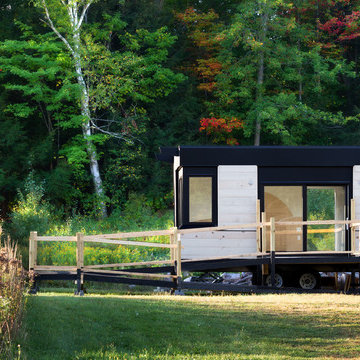
See the video for this project here - https://youtu.be/EzE7irfnCbY

 Re-Bath Lancaster
This 5x6 foot ramped shower area was designed for an individual living with ALS, It is roomy enough for an aide, the turning radius of a wheelchair, a bench, multiple shower heads, and plenty of grab bars and shelves.
 Re-Bath Lancaster
This comfort-height toilet features a remote-control bidet to accommodate the needs of the homeowner, who is living with ALS. The bathroom was opened up into the laundry room to make it large enough for wheelchair access and turning radius.
93