
Search results for "Wheeled mobility" in Home Design Ideas

 HomeClick
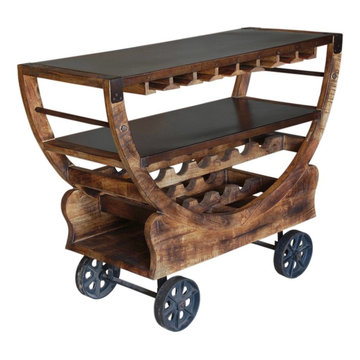
Coast to Coast 48" Bar Trolley in Rustic Bronze with Four Wheels
This unique trolley bar will surprise and delight your guests. Four wheels in a rustic Bronze Metal give it style and mobility. In contrast, the frame is finished in a warm Medium Mango wood tone. The arced sides support a wide top for serving with stemware hangers for glasses beneath, while the bottom will store several wine bottles.
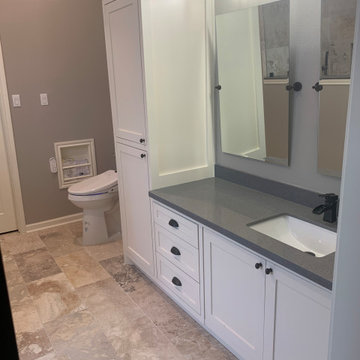
 LiveWell Mobility
This beautiful bathroom remodel is now completely wheelchair accessible. This bathroom features a zero entry shower, grab bars, and wheelchair accessible vanities.
Find the right local pro for your project

 Albert, Righter & Tittmann Architects, Inc.
Our client, with whom we had worked on a number of projects over the years, enlisted our help in transforming her family’s beloved but deteriorating rustic summer retreat, built by her grandparents in the mid-1920’s, into a house that would be livable year-‘round. It had served the family well but needed to be renewed for the decades to come without losing the flavor and patina they were attached to.
The house was designed by Ruth Adams, a rare female architect of the day, who also designed in a similar vein a nearby summer colony of Vassar faculty and alumnae.
To make Treetop habitable throughout the year, the whole house had to be gutted and insulated. The raw homosote interior wall finishes were replaced with plaster, but all the wood trim was retained and reused, as were all old doors and hardware. The old single-glazed casement windows were restored, and removable storm panels fitted into the existing in-swinging screen frames. New windows were made to match the old ones where new windows were added. This approach was inherently sustainable, making the house energy-efficient while preserving most of the original fabric.
Changes to the original design were as seamless as possible, compatible with and enhancing the old character. Some plan modifications were made, and some windows moved around. The existing cave-like recessed entry porch was enclosed as a new book-lined entry hall and a new entry porch added, using posts made from an oak tree on the site.
The kitchen and bathrooms are entirely new but in the spirit of the place. All the bookshelves are new.
A thoroughly ramshackle garage couldn’t be saved, and we replaced it with a new one built in a compatible style, with a studio above for our client, who is a writer.
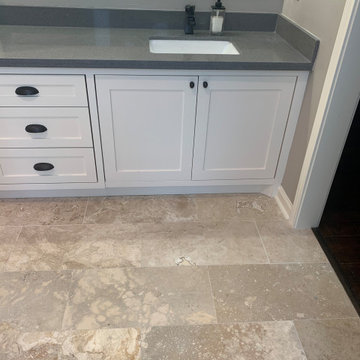 LiveWell Mobility
This beautiful bathroom remodel is now completely wheelchair accessible. This bathroom features a zero entry shower, grab bars, and wheelchair accessible vanities.

 Sol Haus Design
The exterior is cladded in red western cedar with standing seam metal roof. The round window provides a playful geometry. The clerestory windows bathes the interior with natural light.
Photography Credit: Tiffany Israel

 Oregon Cottage Company
Small zen brown one-story wood exterior home idea in Portland with a shed roof

 Merzbau Design Collective
Ryann Ford
Inspiration for a mid-sized transitional white tile and porcelain tile porcelain tile bathroom remodel in Austin with flat-panel cabinets, blue cabinets, white walls, an undermount sink and marble countertops
Inspiration for a mid-sized transitional white tile and porcelain tile porcelain tile bathroom remodel in Austin with flat-panel cabinets, blue cabinets, white walls, an undermount sink and marble countertops
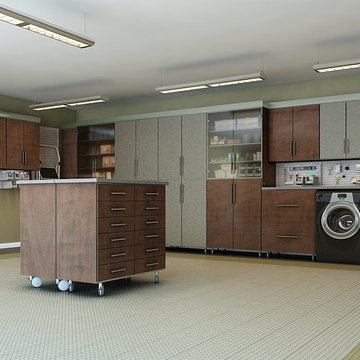
 Closet Factory
Espresso melamine and stainless steel cabinets and work bench. Fold down counter on left and island that moves and splits to fit on side wall
Example of a large trendy attached garage workshop design in Los Angeles
Example of a large trendy attached garage workshop design in Los Angeles

 Hugh Jefferson Randolph Architects
Casey Dunn
Inspiration for a contemporary kitchen remodel in Austin with a farmhouse sink, flat-panel cabinets and white cabinets
Inspiration for a contemporary kitchen remodel in Austin with a farmhouse sink, flat-panel cabinets and white cabinets

 Topos Homes
Photo by Benjamin Rasmussen for Dwell Magazine.
Inspiration for a small rustic brown one-story wood exterior home remodel in Denver
Inspiration for a small rustic brown one-story wood exterior home remodel in Denver
 Danielle Sykes
Photo: Danielle Sykes © 2015 Houzz
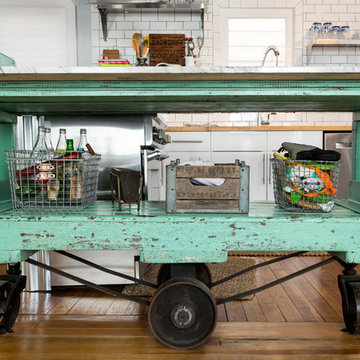
Inspiration for a timeless kitchen remodel in Providence
Inspiration for a timeless kitchen remodel in Providence
 Arkin Tilt Architects
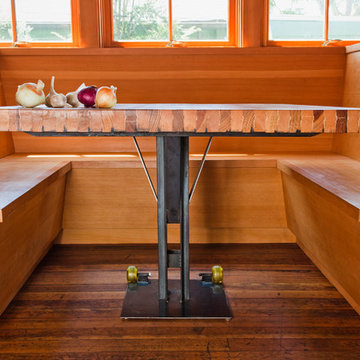
The bowling lane table is supported on a mobile steel base incorporating skateboard wheels for easier access to storage in the bench seats.
© www.edwardcaldwellphoto.com
 PS & Daughters
Jaime Alvarez
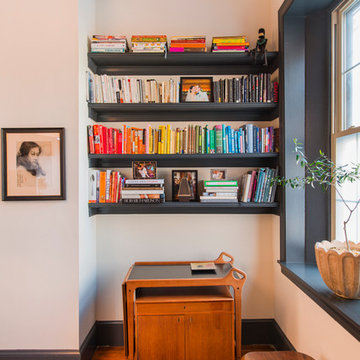
Living room - large eclectic open concept dark wood floor and brown floor living room idea in Philadelphia with white walls and a wall-mounted tv
Living room - large eclectic open concept dark wood floor and brown floor living room idea in Philadelphia with white walls and a wall-mounted tv
 B. Burns Designs
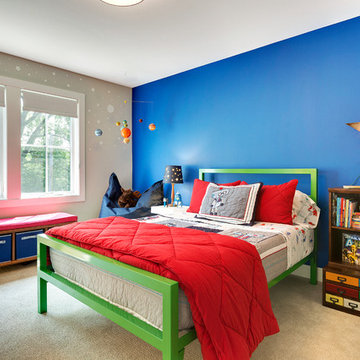
Kids' room - transitional boy carpeted kids' room idea in Minneapolis with blue walls

 C Studio Interiors & Design
A detail shot of the Arts & Craft Room's island, which is of course on casters to make it easily mobile for any type of craft or activity taking place in the space. Plenty of storage too for all of your craft needs! And a stone top to make sure that no mess is ever too hard to clean up!

 RollingPlanter
Rolling Planters, Commercial quality raised bed planter boxes made with locking wheels for mobility and for allowing your hardscape to be used for multiple activities. No messes due to tight construction and heavy environmentally friendly liner with drains. Drains / Liner provide water conservation.
Photo: LIz Duer, Red Berm

 Michael Ross Kersting Architecture, P.A.
Rick Ricozzi
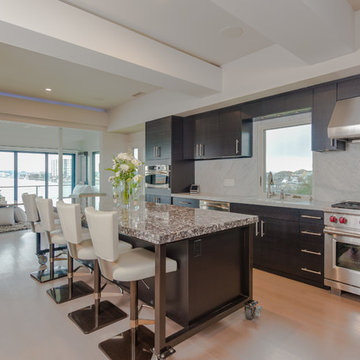
Kitchen - contemporary kitchen idea in Wilmington
Kitchen - contemporary kitchen idea in Wilmington
 Carla & Doug

Ready for sealant. Photo by Carla Sinclair-Wells
Garden shed - mid-sized rustic detached garden shed idea in Orlando
Garden shed - mid-sized rustic detached garden shed idea in Orlando
3