
Search results for "Whimsical decor" in Home Design Ideas
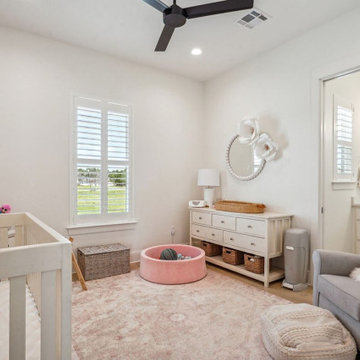
 Bedico Creek Preserve
This serene nursery combines soft neutral tones and delicate textures to create a comforting retreat for little ones. A white crib anchors the room, with a cozy pink area rug and matching pink ball pit adding playful elements. The dresser, topped with a bead-trimmed mirror and oversized decorative flowers, adds whimsical charm. A plush gray glider chair and matching ottoman offer a restful spot for parents. The room connects to a private bathroom, seen through an open door, while plantation shutters on the window fill the space with natural light.



Find the right local pro for your project
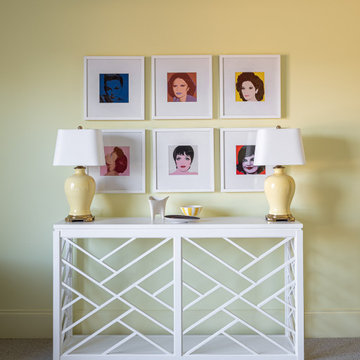
 the WARREN | Interior Design Studio
This retro-inspired girls' bedroom is a celebration of bold color and fun patterns. The playful floral wallpaper and matching curtains create an immersive, lively atmosphere, while the yellow bed headboards add a cheerful contrast. With a vintage chest of drawers and plush pillows, this room is as charming as it is dynamic.
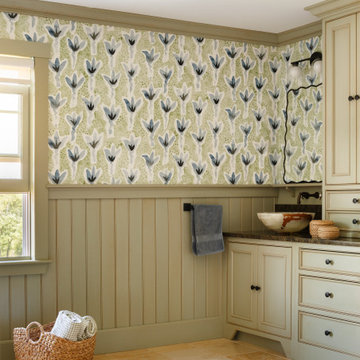
 DFI Interiors
Love this transformed bathroom! We breathed new life into an existing space by adding a whimsical wallpaper, a sleek flushmount, a curved mirror, and modern sconces and hardware. The result is a fun and transitional space that distracts the eye from outdated fixtures.
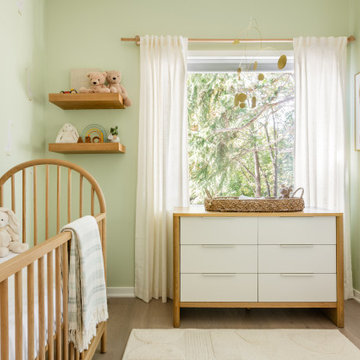
 MAVERICK DESIGN
A calm, woodland-inspired nursery designed as a single, cohesive room with a focus on softness, natural materials, and gentle colour. Pale green walls create a soothing backdrop, while light wood furnishings, layered textiles, and filtered natural light add warmth and texture. Simple window treatments and nature-inspired accents keep the space timeless and adaptable as the child grows. Designed by Maverick Design in Victoria, BC.

 Emily Johnston Larkin
Kids' bedroom - bedroom transitional girl carpeted and gray floor kids' bedroom idea in Dallas with pink walls

Sponsored
Columbus, OH

Wannemacher Interiors
Customized Award-Winning Interior Design Solutions in Franklin Cnty OH


 Jennifer Pacca Interiors
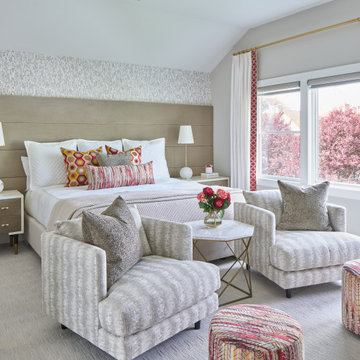
Inspiration for a transitional master carpeted, gray floor and wallpaper bedroom remodel in New York with green walls and no fireplace
 Deborah Bettcher - Decorating Den Interiors
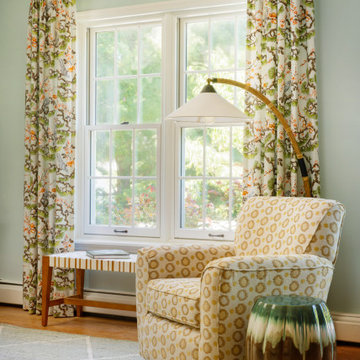
Our client for this project envisioned a whimsical great room design that was conducive to hosting gatherings and her ongoing book club.
The careful selection of fabrics for the drapery was key to pulling the design together. The airy botanical print became the inspiration for the rest of the color scheme, starting with soft green painted walls. the iron drapery rods with french returns offer a clean look. A woven jute rug added texture and set a casual mood.
A woven bench and versatile swivel chairs with polka dot upholstery rounded out the seating for guests.
A magnificent waterlily painting adorned the walls, adding to the garden-inspired ambiance.
Our client’s finished great room is now an oasis of tranquility and charm. She’s thrilled to have her new “happy place” – a beautiful, welcoming space to entertain her friends and family.
 KrimsonHAUS
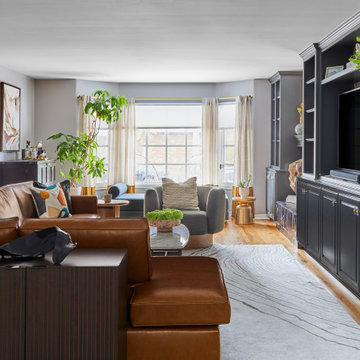
In the entertaining area, we unleashed creativity with a captivating full-scale wallpaper, bringing the room to life and injecting an enchanting ambiance. This whimsical design element perfectly embraces the mid-century feel, paying homage to the era's artistic expression and innovation.

 Betty Wasserman Art & Interiors: The Hamptons
A cottage garden that represents a little slice of heaven! The large lawn area is accompanied by an L-shaped pool, lounge area, and patio. A smaller sitting area on the back porch was designed in a whimsical rustic style, decorated with natural wood furnishings and wicker chairs, surrounded by large potted flowers.

 Saree Parry Design - Decorating Den Interiors
JVL Photography
Mid-sized cottage terra-cotta tile and red floor foyer photo in Ottawa with gray walls
Mid-sized cottage terra-cotta tile and red floor foyer photo in Ottawa with gray walls

Sponsored
Sunbury, OH

J.Holderby - Renovations
Franklin County's Leading General Contractors - 2X Best of Houzz!

 Skapa Design
This lovely transitional home in Minnesota's lake country pairs industrial elements with softer formal touches. It uses an eclectic mix of materials and design elements to create a beautiful yet comfortable family home.
 Betty Wasserman Art & Interiors: The Hamptons
A cottage garden that represents a little slice of heaven! The large lawn area is accompanied by an L-shaped pool, lounge area, and patio. A smaller sitting area on the back porch was designed in a whimsical rustic style, decorated with natural wood furnishings and wicker chairs, surrounded by large potted flowers.

 Betty Wasserman Art & Interiors
A cottage garden that represents a little slice of heaven! The large lawn area is accompanied by an L-shaped pool, lounge area, and patio. A smaller sitting area on the back porch was designed in a whimsical rustic style, decorated with natural wood furnishings and wicker chairs, surrounded by large potted flowers.
 Ruxana's Home Interiors, LLC
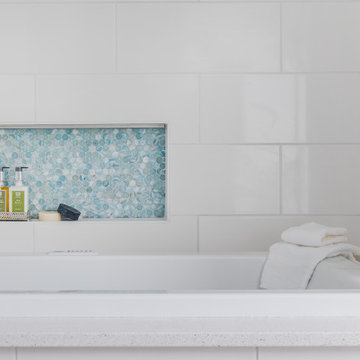
A bathroom to suit a tween both now and as she grows was a unique challenge. By avoiding clichéd childish decor and incorporating timeless, elegant elements, we achieved a design that will evolve with her. We used classic materials like white subway tiles and recycled glass penny rounds for a pop of color and shimmer.
Sponsored
Sunbury, OH
J.Holderby - Renovations
Franklin County's Leading General Contractors - 2X Best of Houzz!

 Mia Rao Design
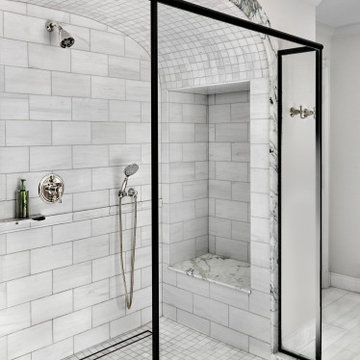
The shower is enclosed by a black metal framed glass door, which provides a fresh, industrial edge that contrasts beautifully with the white interior. The shower is built into a unique arched alcove, reflecting the Tudor style found throughout the home. A charming stone topped bench is integrated into the back of the alcove, providing functional luxury.
 Mia Rao Design
A vintage game table sits in the corner with bold jewel-toned blue William Morris velvet on the chair cushions. The new and updated black metal industrial-style glass door and window system, offers a fresh contrast to the home’s Tudor style roots and floods the room with natural light.
158