
Search results for "White furniture" in Home Design Ideas

 Paradise Restored Landscaping & Exterior Design
hardscaping, 1.4 minus gravel walkway, rock garden, water features, waterfall, pondless, outdoor living space, outdoor seating, concrete pavers, flagstone hardscaping
 Steinhafels
Photographer: Sarah Utech
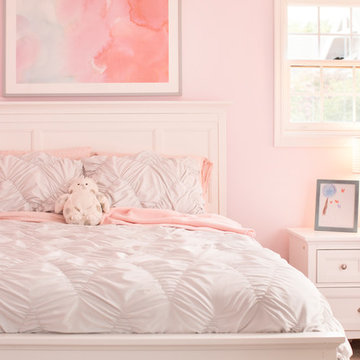
Mid-sized elegant girl carpeted and brown floor kids' room photo in Milwaukee with pink walls
Mid-sized elegant girl carpeted and brown floor kids' room photo in Milwaukee with pink walls


Example of a mid-sized transitional freestanding desk carpeted study room design in Kansas City with white walls
Find the right local pro for your project
 Heritage Construction Companies, LLC.

Huge trendy galley porcelain tile open concept kitchen photo in Minneapolis with an island, a single-bowl sink, flat-panel cabinets, white cabinets, quartz countertops, white backsplash and white appliances

 K2 Construction Group Inc.
Large trendy formal medium tone wood floor living room photo in Miami with white walls

 Kelly Brown Interiors
Photo Credit: Alex C. Tenser Photography
Living room - transitional medium tone wood floor living room idea in Richmond with gray walls
Living room - transitional medium tone wood floor living room idea in Richmond with gray walls
 Braulio Casas Architects
Jack Gardner

Bedroom - coastal medium tone wood floor and brown floor bedroom idea in Other with white walls
Bedroom - coastal medium tone wood floor and brown floor bedroom idea in Other with white walls



 Alison Kandler Interior Design
Kitchen
Example of a beach style painted wood floor and multicolored floor kitchen design in Los Angeles with a farmhouse sink, white cabinets, quartz countertops, ceramic backsplash, an island and colored appliances
Example of a beach style painted wood floor and multicolored floor kitchen design in Los Angeles with a farmhouse sink, white cabinets, quartz countertops, ceramic backsplash, an island and colored appliances
 Tetrachrome Design, LLC

Framed woodland baby animals complete the theme that we affectionately called "Forest Friends"
Small transitional gender-neutral carpeted and beige floor nursery photo in San Francisco with blue walls
Small transitional gender-neutral carpeted and beige floor nursery photo in San Francisco with blue walls

 Denise Maloney Interior Design
Cesar Rubio Photography
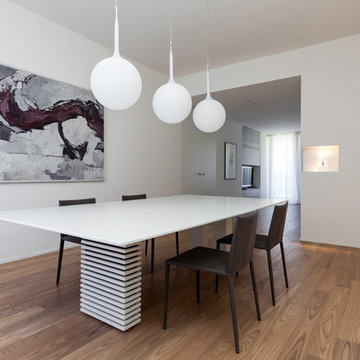
Example of a large classic l-shaped light wood floor open concept kitchen design in San Francisco with white cabinets, marble countertops, white backsplash, an island, shaker cabinets, paneled appliances, a farmhouse sink and ceramic backsplash
Example of a large classic l-shaped light wood floor open concept kitchen design in San Francisco with white cabinets, marble countertops, white backsplash, an island, shaker cabinets, paneled appliances, a farmhouse sink and ceramic backsplash
 White Sands Coastal Development
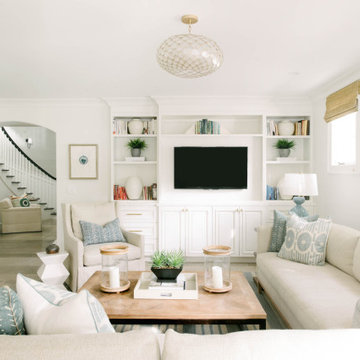
We remodeled this 5,400-square foot, 3-story home on ’s Second Street to give it a more current feel, with cleaner lines and textures. The result is more and less Old World Europe, which is exactly what we were going for. We worked with much of the client’s existing furniture, which has a southern flavor, compliments of its former South Carolina home. This was an additional challenge, because we had to integrate a variety of influences in an intentional and cohesive way.
We painted nearly every surface white in the 5-bed, 6-bath home, and added light-colored window treatments, which brightened and opened the space. Additionally, we replaced all the light fixtures for a more integrated aesthetic. Well-selected accessories help pull the space together, infusing a consistent sense of peace and comfort.

 Brooks and Falotico Associates, Inc.
Jeff McNamara
Mid-sized elegant galley ceramic tile and gray floor dedicated laundry room photo in New York with white cabinets, a farmhouse sink, a side-by-side washer/dryer, white countertops and gray walls
Mid-sized elegant galley ceramic tile and gray floor dedicated laundry room photo in New York with white cabinets, a farmhouse sink, a side-by-side washer/dryer, white countertops and gray walls

 User
UserJon Encarnacion

Inspiration for a large modern gray floor great room remodel in Orange County with white walls and no fireplace
Inspiration for a large modern gray floor great room remodel in Orange County with white walls and no fireplace
 Gemma Parker Design, LLC
Photography: Werner Straube

Inspiration for a small transitional powder room remodel in Chicago with furniture-like cabinets, brown walls and an undermount sink
Inspiration for a small transitional powder room remodel in Chicago with furniture-like cabinets, brown walls and an undermount sink
 John Kraemer & Sons
Builder: John Kraemer & Sons | Architect: Murphy & Co . Design | Interiors: Twist Interior Design | Landscaping: TOPO | Photographer: Corey Gaffer

Mid-sized tuscan built-in desk dark wood floor and brown floor study room photo in Minneapolis with blue walls
Mid-sized tuscan built-in desk dark wood floor and brown floor study room photo in Minneapolis with blue walls


 Moment Engineering + Design
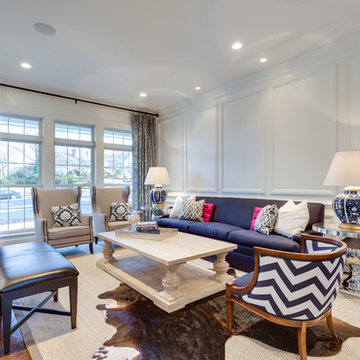
Living room - transitional formal and enclosed medium tone wood floor living room idea in DC Metro with white walls

 Brian Gille Architects, Ltd.
Inspiration for a large timeless backyard dock remodel in Toronto with a roof extension

11