
Search results for "White hat" in Home Design Ideas


 Design Kitchens & Countertops

A stunning custom green floating vanity sets this half bath apart from any other! The extra tall quartz backsplash finishes the look perfectly.
Inspiration for a large shabby-chic style 3/4 white tile and stone slab ceramic tile and single-sink bathroom remodel in Calgary with shaker cabinets, green cabinets, white walls, a vessel sink, quartz countertops, white countertops and a floating vanity
Inspiration for a large shabby-chic style 3/4 white tile and stone slab ceramic tile and single-sink bathroom remodel in Calgary with shaker cabinets, green cabinets, white walls, a vessel sink, quartz countertops, white countertops and a floating vanity
 Design Kitchens & Countertops
Ian Hennes
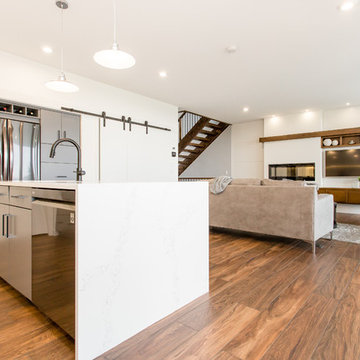
Example of a mid-sized trendy l-shaped vinyl floor and brown floor eat-in kitchen design in Calgary with an undermount sink, flat-panel cabinets, gray cabinets, quartz countertops, white backsplash, stone slab backsplash, stainless steel appliances, an island and white countertops
Example of a mid-sized trendy l-shaped vinyl floor and brown floor eat-in kitchen design in Calgary with an undermount sink, flat-panel cabinets, gray cabinets, quartz countertops, white backsplash, stone slab backsplash, stainless steel appliances, an island and white countertops
Find the right local pro for your project
 Design Kitchens & Countertops

Example of a large cottage chic l-shaped eat-in kitchen design in Calgary with a single-bowl sink, shaker cabinets, white cabinets, quartz countertops, white backsplash, quartz backsplash, stainless steel appliances, an island and white countertops
 Design Kitchens & Countertops

A stunning wood vanity, with recessed toe kick to allowed for "feet" making this vanity feel built in the old world style.
Bathroom - large shabby-chic style master ceramic tile, white floor and double-sink bathroom idea in Calgary with shaker cabinets, brown cabinets, white walls, an undermount sink, quartz countertops, a hinged shower door, white countertops, a niche and a built-in vanity
Bathroom - large shabby-chic style master ceramic tile, white floor and double-sink bathroom idea in Calgary with shaker cabinets, brown cabinets, white walls, an undermount sink, quartz countertops, a hinged shower door, white countertops, a niche and a built-in vanity
 Monetti Custom Homes
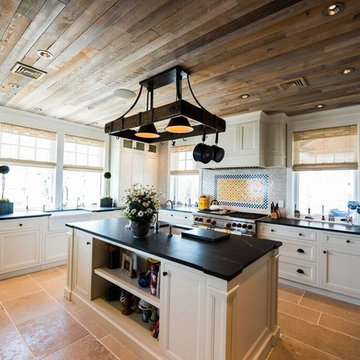
Kitchen cabinets, countertops – Pietra Cardoza, pot rack, Foyer chandelier, ceiling – reclaimed soft woods
Example of a mid-sized classic u-shaped ceramic tile eat-in kitchen design in New York with white cabinets, an island, a farmhouse sink, recessed-panel cabinets, marble countertops, beige backsplash, mosaic tile backsplash and paneled appliances
Example of a mid-sized classic u-shaped ceramic tile eat-in kitchen design in New York with white cabinets, an island, a farmhouse sink, recessed-panel cabinets, marble countertops, beige backsplash, mosaic tile backsplash and paneled appliances

 J Korsbon Designs
BRANDON STENGER
Please email sarah@jkorsbondesigns for pricing
Inspiration for a large timeless women's dark wood floor dressing room remodel in Minneapolis with open cabinets and white cabinets
Inspiration for a large timeless women's dark wood floor dressing room remodel in Minneapolis with open cabinets and white cabinets



 Ulrich Landscape Collaborative, LLC
Matthew Ulrich
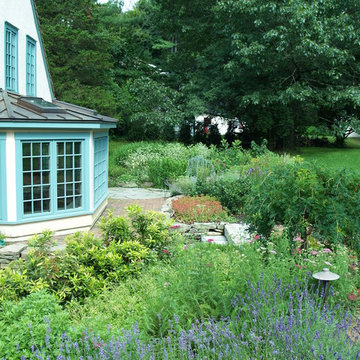
Design ideas for a large traditional partial sun backyard brick landscaping in Boston.
Design ideas for a large traditional partial sun backyard brick landscaping in Boston.

 Tracey Rapisardi Design
Inspiration for a mid-sized coastal freestanding desk porcelain tile and white floor craft room remodel in Tampa with beige walls
 STEPHANIE BRADSHAW
Jennifer Hughes Photography
Photoshoot Styling by Charlotte Safavi
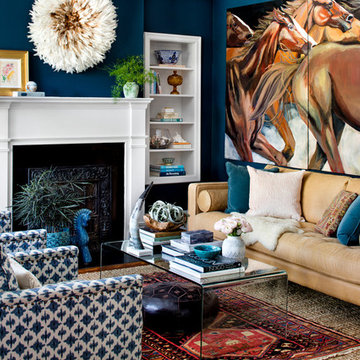
Transitional living room photo in Baltimore with blue walls and a standard fireplace
Transitional living room photo in Baltimore with blue walls and a standard fireplace
 Design Kitchens & Countertops

Inspiration for a mid-sized country master black tile and mosaic tile ceramic tile, gray floor and double-sink drop-in bathtub remodel in Calgary with shaker cabinets, white cabinets, white walls, a vessel sink, quartz countertops, white countertops and a built-in vanity
 Hibou Design & Co.
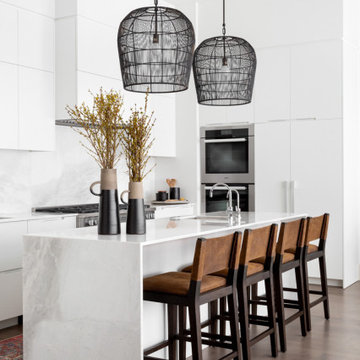
All white kitchen with marble waterfall countertops
Example of a mid-sized trendy u-shaped medium tone wood floor and brown floor open concept kitchen design in Montreal with an undermount sink, flat-panel cabinets, white cabinets, marble countertops, white backsplash, marble backsplash, paneled appliances, an island and white countertops
Example of a mid-sized trendy u-shaped medium tone wood floor and brown floor open concept kitchen design in Montreal with an undermount sink, flat-panel cabinets, white cabinets, marble countertops, white backsplash, marble backsplash, paneled appliances, an island and white countertops



 Sea Green Designs
Sequined Asphalt Studios
Inspiration for a mid-sized coastal dark wood floor entryway remodel in New York with beige walls and a glass front door
Inspiration for a mid-sized coastal dark wood floor entryway remodel in New York with beige walls and a glass front door
 Pastiche of Cape Cod, Inc.

Inspiration for a mid-sized coastal porcelain tile and gray floor mudroom remodel in Boston with gray walls
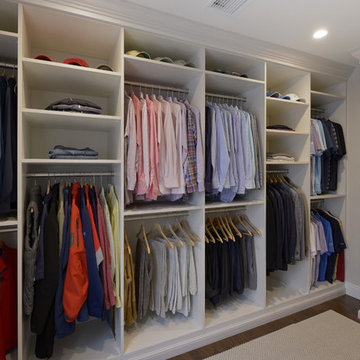
 Closet & Storage Concepts - Norwalk
Example of a large trendy gender-neutral dark wood floor walk-in closet design in New York with shaker cabinets and white cabinets

 Carina Vaz Interiors
Modern and clean entryway with extra space for coats, hats, and shoes.
.
.
interior designer, interior, design, decorator, residential, commercial, staging, color consulting, product design, full service, custom home furnishing, space planning, full service design, furniture and finish selection, interior design consultation, functionality, award winning designers, conceptual design, kitchen and bathroom design, custom cabinetry design, interior elevations, interior renderings, hardware selections, lighting design, project management, design consultation



 Adeas Interior Design LLC
Walk-in closet - large transitional men's black floor and dark wood floor walk-in closet idea in Cleveland with open cabinets and dark wood cabinets
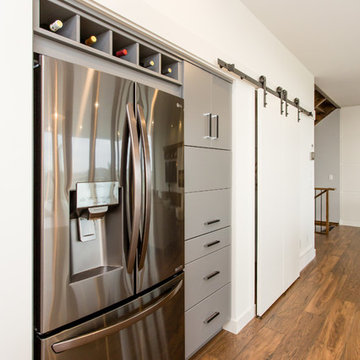 Design Kitchens & Countertops
Ian Hennes
Eat-in kitchen - mid-sized contemporary l-shaped vinyl floor and brown floor eat-in kitchen idea in Calgary with an undermount sink, flat-panel cabinets, gray cabinets, quartz countertops, white backsplash, stone slab backsplash, stainless steel appliances, an island and white countertops
Eat-in kitchen - mid-sized contemporary l-shaped vinyl floor and brown floor eat-in kitchen idea in Calgary with an undermount sink, flat-panel cabinets, gray cabinets, quartz countertops, white backsplash, stone slab backsplash, stainless steel appliances, an island and white countertops
 Design Kitchens & Countertops
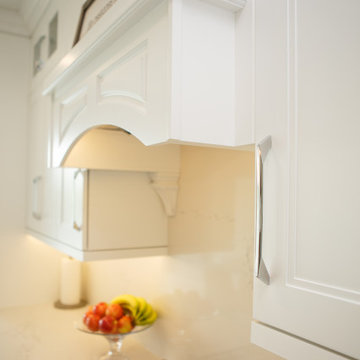
Stunning Renovation resulted in this white craftsman style kitchen. No details were overlooked, from corbels by the range hood, to custom pull-outs, and a built-in dining room ready for entertaining. A busy family of 5 needed the space to be highly functional, but also feel like a retreat! Chrome fixtures and handles add a layer of shine to this white canvas.
20