
Search results for "White hat" in Home Design Ideas
 Design Kitchens & Countertops
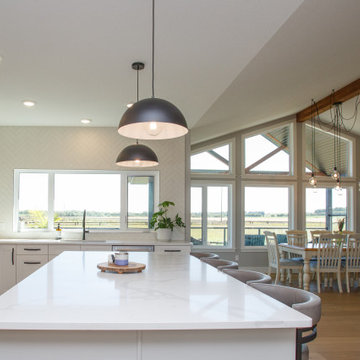
Stunning acreage kitchen! With extra tall cabinets closed to the ceiling, this space is a chef's dream. Glass doors on either side of the custom flat range hood bring just a touch of "sparkle" to this contemporary kitchen. Herringbone tile completes this kitchen, and pulls all the pieces together. Stunning light wood floors bring the country feel into this modern home.
 Design Kitchens & Countertops
Ian Hennes
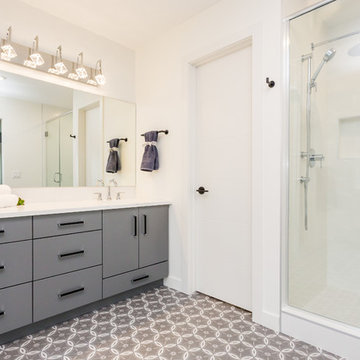
Example of a mid-sized trendy master white tile and ceramic tile ceramic tile and gray floor bathroom design in Calgary with flat-panel cabinets, gray cabinets, a one-piece toilet, white walls, an undermount sink, quartz countertops, a hinged shower door and white countertops
Example of a mid-sized trendy master white tile and ceramic tile ceramic tile and gray floor bathroom design in Calgary with flat-panel cabinets, gray cabinets, a one-piece toilet, white walls, an undermount sink, quartz countertops, a hinged shower door and white countertops
 Design Kitchens & Countertops
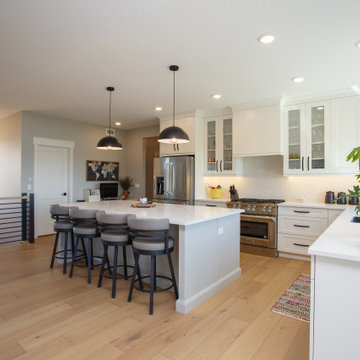
Stunning acreage kitchen! With extra tall cabinets closed to the ceiling, this space is a chef's dream. Glass doors on either side of the custom flat range hood bring just a touch of "sparkle" to this contemporary kitchen. Herringbone tile completes this kitchen, and pulls all the pieces together. Stunning light wood floors bring the country feel into this modern home.
Find the right local pro for your project
 Design Kitchens & Countertops
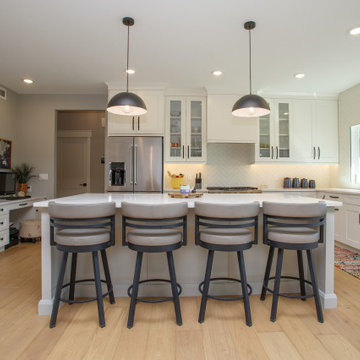
Stunning acreage kitchen! With extra tall cabinets closed to the ceiling, this space is a chef's dream. Glass doors on either side of the custom flat range hood bring just a touch of "sparkle" to this contemporary kitchen. Herringbone tile completes this kitchen, and pulls all the pieces together. Stunning light wood floors bring the country feel into this modern home.
 Design Kitchens & Countertops
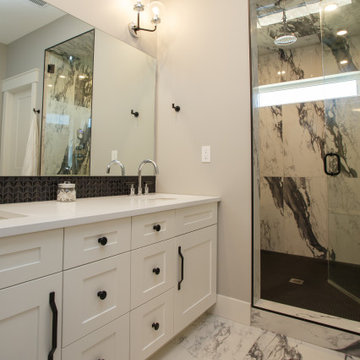
Alcove shower - mid-sized modern master black tile and mosaic tile ceramic tile, white floor and double-sink alcove shower idea in Calgary with shaker cabinets, white cabinets, gray walls, an undermount sink, quartz countertops, a hinged shower door, white countertops and a built-in vanity
 Sitework, Inc.
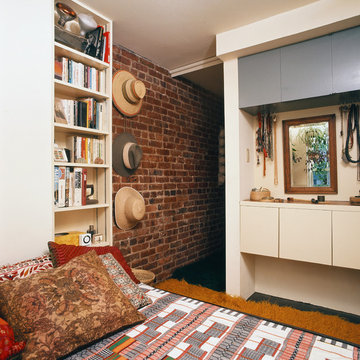
Renovation of a very long and narrow apartment that takes up one half of the top floor of an apartment house. The width is 12' - 6" but doesn't feel crowded in this inventive layout. Guest sleeping quarters float over built in cabinets.
 Design Kitchens & Countertops
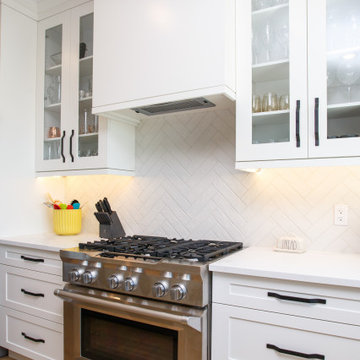
Stunning acreage kitchen! With extra tall cabinets closed to the ceiling, this space is a chef's dream. Glass doors on either side of the custom flat range hood bring just a touch of "sparkle" to this contemporary kitchen. Herringbone tile completes this kitchen, and pulls all the pieces together. Stunning light wood floors bring the country feel into this modern home.


 Design Kitchens & Countertops
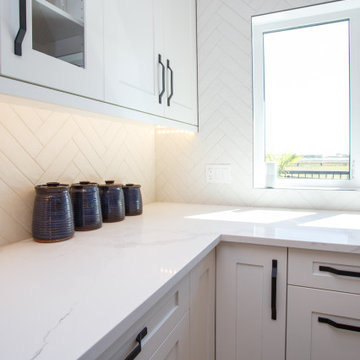
Stunning acreage kitchen! With extra tall cabinets closed to the ceiling, this space is a chef's dream. Glass doors on either side of the custom flat range hood bring just a touch of "sparkle" to this contemporary kitchen. Herringbone tile completes this kitchen, and pulls all the pieces together. Stunning light wood floors bring the country feel into this modern home.
 Design Kitchens & Countertops
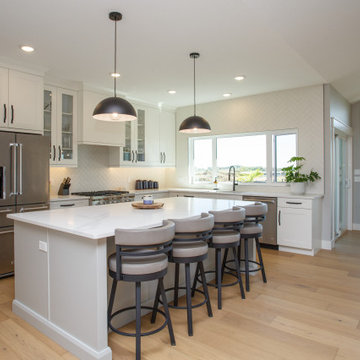
Stunning acreage kitchen! With extra tall cabinets closed to the ceiling, this space is a chef's dream. Glass doors on either side of the custom flat range hood bring just a touch of "sparkle" to this contemporary kitchen. Herringbone tile completes this kitchen, and pulls all the pieces together. Stunning light wood floors bring the country feel into this modern home.
 Design Kitchens & Countertops
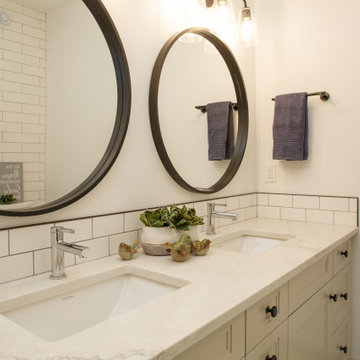
Mid-sized beach style master white tile and subway tile double-sink corner shower photo in Calgary with recessed-panel cabinets, beige cabinets, a one-piece toilet, white walls, an undermount sink, quartz countertops, a hinged shower door, white countertops and a built-in vanity
 Design Kitchens & Countertops
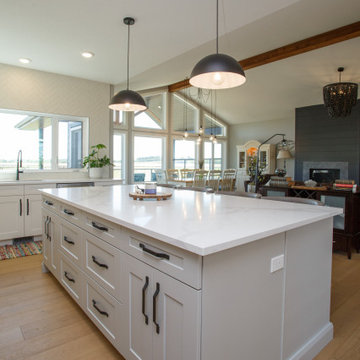
Stunning acreage kitchen! With extra tall cabinets closed to the ceiling, this space is a chef's dream. Glass doors on either side of the custom flat range hood bring just a touch of "sparkle" to this contemporary kitchen. Herringbone tile completes this kitchen, and pulls all the pieces together. Stunning light wood floors bring the country feel into this modern home.
 READY SET SHOW HOME STAGING

Trendy concrete floor and gray floor basement photo in Vancouver with white walls
 K.A. Atwood, Inc

This master bath renovation boasts Wood-Mode cabinetry in Vintage White with pewter Top Knobs hardware. The frameless glass shower enclosure serves to visually enlarge the space as does the herring bone patterned travertine tile. Onyx countertop, mirrored image ceiling detail over the vanity, Kohler Ladena sinks, and Rohl faucets accentuate the timeless design.

Sponsored
Sunbury, OH

J.Holderby - Renovations
Franklin County's Leading General Contractors - 2X Best of Houzz!
 kellydesigns
Diane Wagner

This client not only needed a new kitchen but they had no storage, no mudroom, and useless closet in the garage. We took over the closet made it part of the laundry room to recess the washer and dryer , add an indoor closet and allow space for a mudroom and extra storage. The kitchen was gutted and we added a large center island, custom cabinets, and eat in area . We added a slider with a transom so the table could be round. The Family room we added a sectional and added a ship lap wall. We lowered the mantle and added left over granite from kitchen for the surround. Both Island the wood mantle are painted the same gray tone.

 Medallion Cabinetry
Inspiration for a mid-sized rustic l-shaped porcelain tile and beige floor kitchen pantry remodel in Minneapolis with shaker cabinets, dark wood cabinets, granite countertops and brick backsplash

 Tamara Johnson, CKD
www.spacecrafting.com
Eat-in kitchen - small transitional l-shaped medium tone wood floor eat-in kitchen idea in Minneapolis with a farmhouse sink, flat-panel cabinets, white cabinets, granite countertops, white backsplash, ceramic backsplash and stainless steel appliances
Eat-in kitchen - small transitional l-shaped medium tone wood floor eat-in kitchen idea in Minneapolis with a farmhouse sink, flat-panel cabinets, white cabinets, granite countertops, white backsplash, ceramic backsplash and stainless steel appliances
 Blue Sound Construction, Inc.
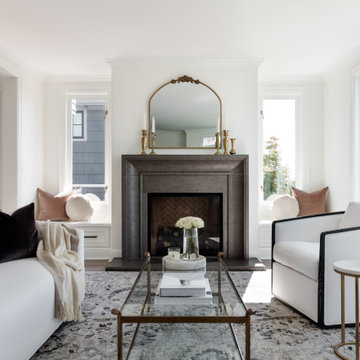
In collaboration with K& L Interior Design, Blue Sound Construction remodeled much of the interior of this Queen Anne home, including millwork, staircase, multiple bathrooms,, home office, relocating the kitchen, and a fabulous upstairs suite complete with kitchenette and entertainment area. Shaking off its 90's stuffiness, the home befits its stunning views of downtown Seattle & the iconic Space Needle; its "Frenchy Modern" black and white aesthetic is the perfect "My Girl Friday" kind of hat tip to urban chic. Photo: Miranda Estes.

Sponsored
Columbus, OH
Free consultation for landscape design!

Peabody Landscape Group
Franklin County's Reliable Landscape Design & Contracting
 Solitude Homes

Mid-sized country ceramic tile and gray floor entryway photo in Boise with beige walls and a white front door
 Redstart Construction, Inc.
Picture Perfect House

Example of a mid-sized trendy porcelain tile and brown floor entryway design in Chicago with white walls and a white front door
Example of a mid-sized trendy porcelain tile and brown floor entryway design in Chicago with white walls and a white front door
 Touijer Designs
Regan Wood Photography
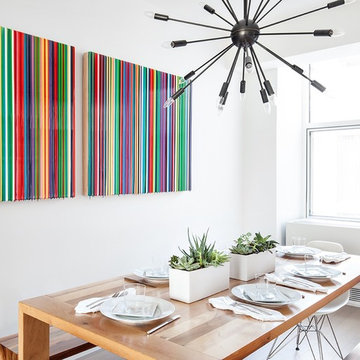
Kitchen/dining room combo - large contemporary kitchen/dining room combo idea in New York with white walls and no fireplace
Kitchen/dining room combo - large contemporary kitchen/dining room combo idea in New York with white walls and no fireplace
23