
Search results for "White hat" in Home Design Ideas
 Design Kitchens & Countertops
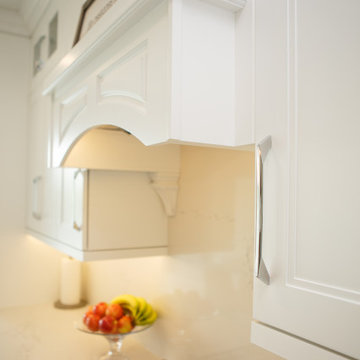
Stunning Renovation resulted in this white craftsman style kitchen. No details were overlooked, from corbels by the range hood, to custom pull-outs, and a built-in dining room ready for entertaining. A busy family of 5 needed the space to be highly functional, but also feel like a retreat! Chrome fixtures and handles add a layer of shine to this white canvas.
 Design Kitchens & Countertops

Stunning Renovation resulted in this white craftsman style kitchen. No details were overlooked, from corbels by the range hood, to custom pull-outs, and a built-in dining room ready for entertaining. A busy family of 5 needed the space to be highly functional, but also feel like a retreat! Chrome fixtures and handles add a layer of shine to this white canvas.
 Design Kitchens & Countertops
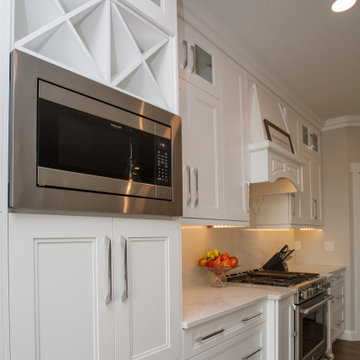
Stunning Renovation resulted in this white craftsman style kitchen. No details were overlooked, from corbels by the range hood, to custom pull-outs, and a built-in dining room ready for entertaining. A busy family of 5 needed the space to be highly functional, but also feel like a retreat! Chrome fixtures and handles add a layer of shine to this white canvas.
Find the right local pro for your project
 Design Kitchens & Countertops
Ian Hennes
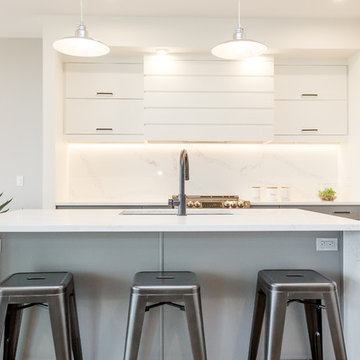
Eat-in kitchen - mid-sized contemporary l-shaped vinyl floor and brown floor eat-in kitchen idea in Calgary with an undermount sink, flat-panel cabinets, gray cabinets, quartz countertops, white backsplash, stone slab backsplash, stainless steel appliances, an island and white countertops
Eat-in kitchen - mid-sized contemporary l-shaped vinyl floor and brown floor eat-in kitchen idea in Calgary with an undermount sink, flat-panel cabinets, gray cabinets, quartz countertops, white backsplash, stone slab backsplash, stainless steel appliances, an island and white countertops
 Design Kitchens & Countertops
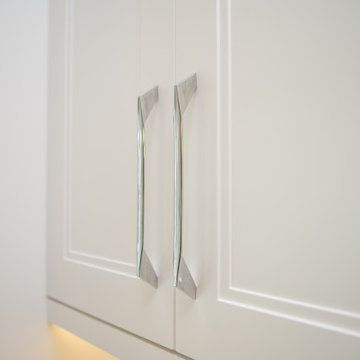
Stunning Renovation resulted in this white craftsman style kitchen. No details were overlooked, from corbels by the range hood, to custom pull-outs, and a built-in dining room ready for entertaining. A busy family of 5 needed the space to be highly functional, but also feel like a retreat! Chrome fixtures and handles add a layer of shine to this white canvas.
 Design Kitchens & Countertops

Stunning Renovation resulted in this white craftsman style kitchen. No details were overlooked, from corbels by the range hood, to custom pull-outs, and a built-in dining room ready for entertaining. A busy family of 5 needed the space to be highly functional, but also feel like a retreat! Chrome fixtures and handles add a layer of shine to this white canvas.
 Tobi Fairley Interior Design
Nancy Nolan

Walls are Sherwin Williams Relaxed Khaki, Trim is Sherwin Williams Alabaster, Sectional is Lee Industries with Duralee Fabric.
Inspiration for a large transitional medium tone wood floor family room remodel in Little Rock with beige walls
Inspiration for a large transitional medium tone wood floor family room remodel in Little Rock with beige walls

Sponsored
Fredericksburg, OH

High Point Cabinets
Columbus' Experienced Custom Cabinet Builder | 4x Best of Houzz Winner
 Design Kitchens & Countertops

Compact vanity, dark grey cabinets with laminate countertop.
Bathroom - small coastal kids' white tile and ceramic tile vinyl floor, beige floor and single-sink bathroom idea in Calgary with shaker cabinets, gray cabinets, a one-piece toilet, white walls, a drop-in sink, laminate countertops, white countertops and a built-in vanity
Bathroom - small coastal kids' white tile and ceramic tile vinyl floor, beige floor and single-sink bathroom idea in Calgary with shaker cabinets, gray cabinets, a one-piece toilet, white walls, a drop-in sink, laminate countertops, white countertops and a built-in vanity
 Hibou Design & Co.
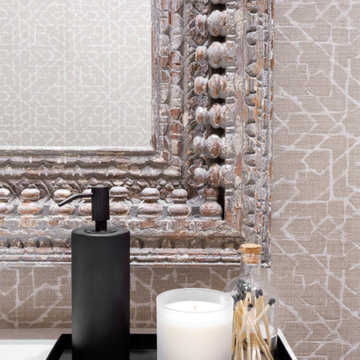
All white bathroom featuring floating vanities and black accents.
Bathroom - large contemporary 3/4 white tile and ceramic tile ceramic tile, black floor, double-sink and wallpaper bathroom idea in Montreal with flat-panel cabinets, white cabinets, a one-piece toilet, beige walls, an integrated sink, quartz countertops, white countertops and a floating vanity
Bathroom - large contemporary 3/4 white tile and ceramic tile ceramic tile, black floor, double-sink and wallpaper bathroom idea in Montreal with flat-panel cabinets, white cabinets, a one-piece toilet, beige walls, an integrated sink, quartz countertops, white countertops and a floating vanity
 Hibou Design & Co.

All white bathroom featuring floating vanities and black accents.
Inspiration for a small contemporary 3/4 white tile and ceramic tile ceramic tile, black floor, double-sink and wallpaper bathroom remodel in Montreal with flat-panel cabinets, white cabinets, a one-piece toilet, beige walls, an integrated sink, quartz countertops, white countertops and a floating vanity
Inspiration for a small contemporary 3/4 white tile and ceramic tile ceramic tile, black floor, double-sink and wallpaper bathroom remodel in Montreal with flat-panel cabinets, white cabinets, a one-piece toilet, beige walls, an integrated sink, quartz countertops, white countertops and a floating vanity
 Hibou Design & Co.
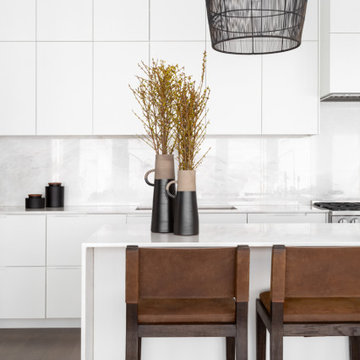
All white kitchen with marble waterfall countertops
Mid-sized trendy u-shaped medium tone wood floor and brown floor open concept kitchen photo in Montreal with an undermount sink, flat-panel cabinets, white cabinets, marble countertops, white backsplash, marble backsplash, paneled appliances, an island and white countertops
Mid-sized trendy u-shaped medium tone wood floor and brown floor open concept kitchen photo in Montreal with an undermount sink, flat-panel cabinets, white cabinets, marble countertops, white backsplash, marble backsplash, paneled appliances, an island and white countertops

 CG&S Design-Build
Design by Joanna Hartman
Photography by Ryann Ford
Styling by Adam Fortner
This space features 3cm Bianco Carrera Marble, oak floors, Restoration Hardware for the cabinets, and a large West Elm white capiz shell pendant to top it off.







 Laney LA, Inc.
Rather than starting with an outcome in mind, this 1,400 square foot residence began from a polemic place - exploring shared conviction regarding the concentrated power of living with a smaller footprint. From the gabled silhouette to passive ventilation, the home captures the nostalgia for the past with the sustainable practices of the future.
While the exterior materials contrast a calm, minimal palette with the sleek lines of the gabled silhouette, the interior spaces embody a playful, artistic spirit. From the hand painted De Gournay wallpaper in the master bath to the rugged texture of the over-grouted limestone and Portuguese cobblestones, the home is an experience that encapsulates the unexpected and the timeless.
 Dependable Renovations Ltd

Utility room - mid-sized transitional single-wall dark wood floor utility room idea in Calgary with shaker cabinets, white cabinets, beige walls and a side-by-side washer/dryer


 Windhill+Co.
Life's A Beach...

Along the Eastern Shore of Massachusetts lies an unexpected beauty. Great Neck, Ipswich, Massachusetts, once pasture for the town’s sheep and cattle, remains a New England secret, a hidden jewel, an oasis for wildlife and beach lovers. The homeowners, long-time Ipswich residents and avid boaters, left their previous Ipswich address, longing for the Great Neck lifestyle, for the fresh salt air, the birds, the beaches and the ocean breeze; NOT for the dark, cramped kitchen that came with this house purchase. Windhill Builders was called in immediately and 3 months later, Voila’! The crisp white kitchen with clean lines, immaculate finishes and dreamy white marble were exactly what the homeowners dreamed of. The custom wine cooler & bar area, barn door and coordinating white mudroom perfected the flow for the homeowners. They love their new coastal cottage!
Photo by Eric Roth

 O’Hara Interiors
Martha O'Hara Interiors, Interior Design & Photo Styling | Nor-Son Inc, Remodel | Troy Thies, Photography
Please Note: All “related,” “similar,” and “sponsored” products tagged or listed by Houzz are not actual products pictured. They have not been approved by Martha O’Hara Interiors nor any of the professionals credited. For information about our work, please contact design@oharainteriors.com.

 Meriwether Inc
Photography by Corey Gaff
Example of a mid-sized classic limestone floor entryway design in Minneapolis with white walls
Example of a mid-sized classic limestone floor entryway design in Minneapolis with white walls
21