
Search results for "White hat" in Home Design Ideas
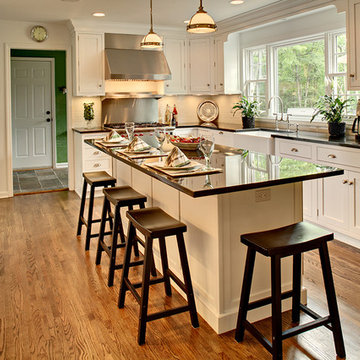
 Modern Millwork Kitchen & Bath Studio
Andy Colannino, CKD, Vinny Colannino and Joanne de la Torre of Modern Millwork Kitchen & Bath Studio
Photography by: Wing Wong
Inspiration for a large timeless u-shaped medium tone wood floor and brown floor enclosed kitchen remodel in New York with a farmhouse sink, shaker cabinets, white cabinets, granite countertops, white backsplash, subway tile backsplash, stainless steel appliances and an island
Inspiration for a large timeless u-shaped medium tone wood floor and brown floor enclosed kitchen remodel in New York with a farmhouse sink, shaker cabinets, white cabinets, granite countertops, white backsplash, subway tile backsplash, stainless steel appliances and an island

 Witt Construction
Randall Perry Photography
Lower Level Bathroom: Pottery Barn Classic Single Sink Console, countertop included
Example of a transitional powder room design in New York with a vessel sink and brown countertops
Example of a transitional powder room design in New York with a vessel sink and brown countertops

 Closet & Storage Concepts - Norwalk
Walk-in closet - large contemporary gender-neutral dark wood floor walk-in closet idea in New York with shaker cabinets and white cabinets
Find the right local pro for your project

 P&M CABINETS INC
Walk-in closet - mid-sized traditional gender-neutral medium tone wood floor walk-in closet idea in Richmond with raised-panel cabinets and gray cabinets
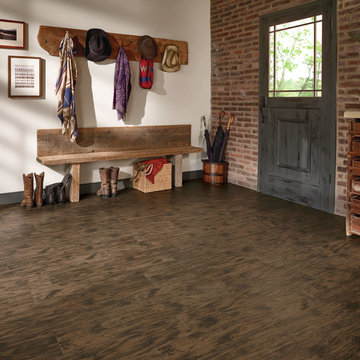
 Victor Furniture
Example of a mid-sized southwest dark wood floor entryway design in Orange County with white walls and a gray front door

 Design Kitchens & Countertops
A hidden pantry WITHIN a Pantry - these doors look like the rest of the pantry, until you open then, and find another pantry inside!
Huge farmhouse galley light wood floor and brown floor kitchen pantry photo in Calgary with an undermount sink, recessed-panel cabinets, white cabinets, quartz countertops, white backsplash and white countertops
Huge farmhouse galley light wood floor and brown floor kitchen pantry photo in Calgary with an undermount sink, recessed-panel cabinets, white cabinets, quartz countertops, white backsplash and white countertops
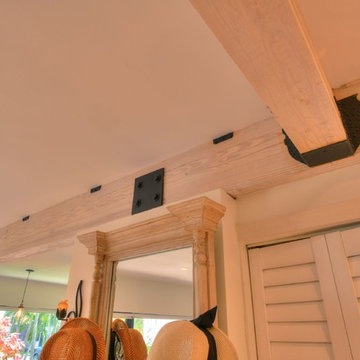
 Rose Development and Construction
Inspiration for a large eclectic open concept porcelain tile and beige floor living room remodel in Miami with white walls, no fireplace and a media wall

Sponsored
Columbus, OH

Hope Restoration & General Contracting
Columbus Design-Build, Kitchen & Bath Remodeling, Historic Renovations
 Design Kitchens & Countertops
A hidden pantry WITHIN a Pantry - these doors look like the rest of the pantry, until you open then, and find another pantry inside!
Example of a huge country l-shaped light wood floor and brown floor kitchen pantry design in Calgary with an undermount sink, recessed-panel cabinets, white cabinets, quartz countertops, white backsplash, two islands and white countertops
Example of a huge country l-shaped light wood floor and brown floor kitchen pantry design in Calgary with an undermount sink, recessed-panel cabinets, white cabinets, quartz countertops, white backsplash, two islands and white countertops
 Design Kitchens & Countertops
A stunning master ensuite featuring two sinks, and additional storage.
Large mountain style master white tile and stone slab ceramic tile, brown floor and double-sink bathroom photo in Calgary with raised-panel cabinets, distressed cabinets, a one-piece toilet, white walls, an undermount sink, quartz countertops, a hinged shower door, white countertops and a built-in vanity
Large mountain style master white tile and stone slab ceramic tile, brown floor and double-sink bathroom photo in Calgary with raised-panel cabinets, distressed cabinets, a one-piece toilet, white walls, an undermount sink, quartz countertops, a hinged shower door, white countertops and a built-in vanity

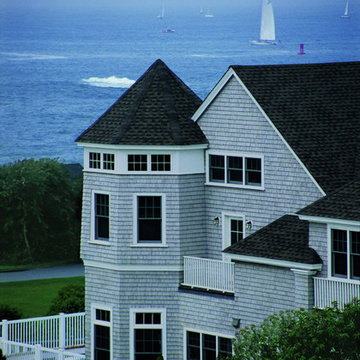
 Window Option Specialists
Large coastal gray two-story wood exterior home idea in Other with a shingle roof
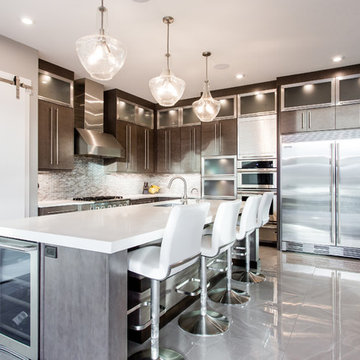 Design Kitchens & Countertops
Ian Hennes Photography
Inspiration for a large contemporary l-shaped ceramic tile and gray floor eat-in kitchen remodel in Calgary with an undermount sink, flat-panel cabinets, brown cabinets, quartz countertops, brown backsplash, mosaic tile backsplash, stainless steel appliances, an island and white countertops
Inspiration for a large contemporary l-shaped ceramic tile and gray floor eat-in kitchen remodel in Calgary with an undermount sink, flat-panel cabinets, brown cabinets, quartz countertops, brown backsplash, mosaic tile backsplash, stainless steel appliances, an island and white countertops
 Design Kitchens & Countertops

Simple laundry room to meet all your needs.
Inspiration for a mid-sized rustic single-wall medium tone wood floor and brown floor dedicated laundry room remodel in Calgary with raised-panel cabinets, quartz countertops, white backsplash, ceramic backsplash, white walls, a side-by-side washer/dryer and white countertops
Inspiration for a mid-sized rustic single-wall medium tone wood floor and brown floor dedicated laundry room remodel in Calgary with raised-panel cabinets, quartz countertops, white backsplash, ceramic backsplash, white walls, a side-by-side washer/dryer and white countertops

Sponsored
Sunbury, OH

J.Holderby - Renovations
Franklin County's Leading General Contractors - 2X Best of Houzz!
 WECSELMAN DESIGN
Deborah Wecselman Design, Inc
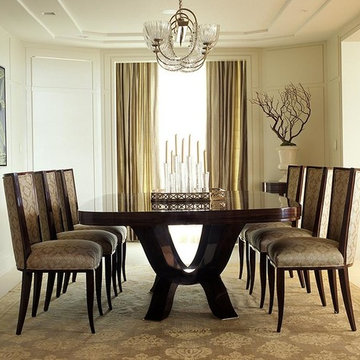
Example of a large classic travertine floor enclosed dining room design in Miami with white walls and no fireplace
Example of a large classic travertine floor enclosed dining room design in Miami with white walls and no fireplace
 tandem design
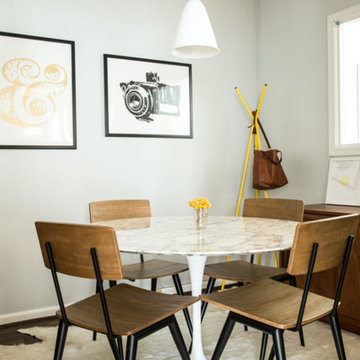
Inspiration for a mid-sized 1950s dark wood floor and brown floor dining room remodel in Los Angeles with gray walls and no fireplace
 Design Kitchens & Countertops
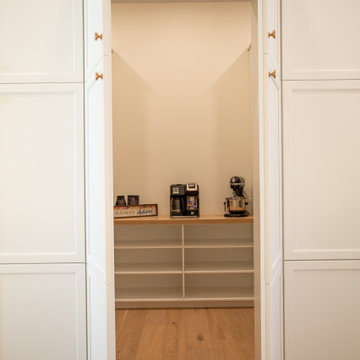
A hidden pantry WITHIN a Pantry - these doors look like the rest of the pantry, until you open then, and find another pantry inside!
Huge country l-shaped light wood floor and brown floor kitchen pantry photo in Calgary with an undermount sink, recessed-panel cabinets, white cabinets, quartz countertops, white backsplash, two islands and white countertops
Huge country l-shaped light wood floor and brown floor kitchen pantry photo in Calgary with an undermount sink, recessed-panel cabinets, white cabinets, quartz countertops, white backsplash, two islands and white countertops
 Studio Ten Interior Design Ltd.
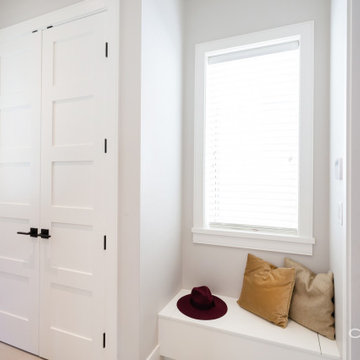
Entryway - mid-sized eclectic porcelain tile and beige floor entryway idea in Vancouver with gray walls and a black front door


 Wright Family Custom Homes
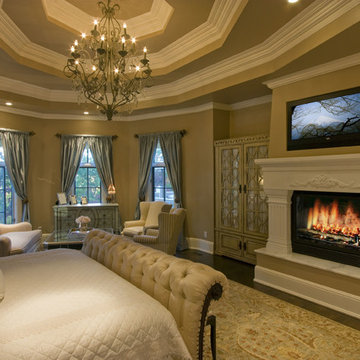
Large elegant master dark wood floor bedroom photo in Other with beige walls and a standard fireplace
 Design Kitchens & Countertops
A hidden pantry WITHIN a Pantry - these doors look like the rest of the pantry, until you open then, and find another pantry inside!
Kitchen pantry - huge farmhouse l-shaped light wood floor and brown floor kitchen pantry idea in Calgary with an undermount sink, recessed-panel cabinets, white cabinets, quartz countertops, white backsplash, two islands and white countertops
Kitchen pantry - huge farmhouse l-shaped light wood floor and brown floor kitchen pantry idea in Calgary with an undermount sink, recessed-panel cabinets, white cabinets, quartz countertops, white backsplash, two islands and white countertops
 Budget Blinds of Eau Claire
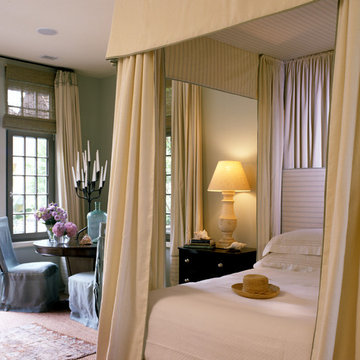

Bedroom - mid-sized transitional guest medium tone wood floor bedroom idea in Orange County with green walls and no fireplace
24