
Search results for "White hat" in Home Design Ideas
 Design Kitchens & Countertops

A hidden pantry WITHIN a Pantry - these doors look like the rest of the pantry, until you open then, and find another pantry inside!
Example of a huge cottage galley light wood floor and brown floor kitchen pantry design in Calgary with an undermount sink, recessed-panel cabinets, white cabinets, quartz countertops, white backsplash and white countertops
Example of a huge cottage galley light wood floor and brown floor kitchen pantry design in Calgary with an undermount sink, recessed-panel cabinets, white cabinets, quartz countertops, white backsplash and white countertops
 Design Kitchens & Countertops

A hidden pantry WITHIN a Pantry - these doors look like the rest of the pantry, until you open then, and find another pantry inside!
Kitchen pantry - huge farmhouse galley light wood floor and brown floor kitchen pantry idea in Calgary with an undermount sink, recessed-panel cabinets, white cabinets, quartz countertops, white backsplash and white countertops
Kitchen pantry - huge farmhouse galley light wood floor and brown floor kitchen pantry idea in Calgary with an undermount sink, recessed-panel cabinets, white cabinets, quartz countertops, white backsplash and white countertops
 Budget Blinds of Eau Claire

Bedroom - mid-sized transitional guest medium tone wood floor bedroom idea in Orange County with green walls and no fireplace
Find the right local pro for your project
 Design Kitchens & Countertops

A hidden pantry WITHIN a Pantry - these doors look like the rest of the pantry, until you open then, and find another pantry inside!
Kitchen pantry - huge farmhouse l-shaped light wood floor and brown floor kitchen pantry idea in Calgary with an undermount sink, recessed-panel cabinets, white cabinets, quartz countertops, white backsplash, two islands and white countertops
Kitchen pantry - huge farmhouse l-shaped light wood floor and brown floor kitchen pantry idea in Calgary with an undermount sink, recessed-panel cabinets, white cabinets, quartz countertops, white backsplash, two islands and white countertops
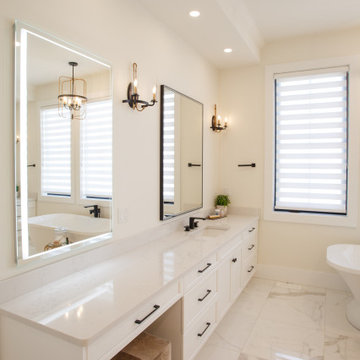 Design Kitchens & Countertops
Example of a huge country master white tile double-sink freestanding bathtub design in Calgary with recessed-panel cabinets, white cabinets, an undermount sink, quartz countertops, a hinged shower door, white countertops and a built-in vanity

 STRUKTR Studios Photography
Photo: Marni Epstein-Mervis © 2018 Houzz
Inspiration for an eclectic light wood floor bedroom remodel in Los Angeles with white walls
Inspiration for an eclectic light wood floor bedroom remodel in Los Angeles with white walls
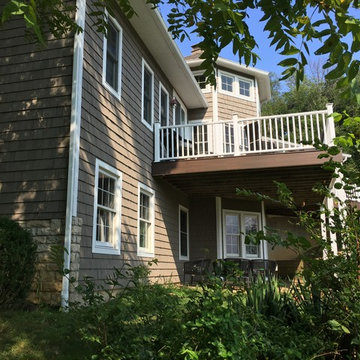
 Five Star Painting of Pickerington & Reynoldsburg
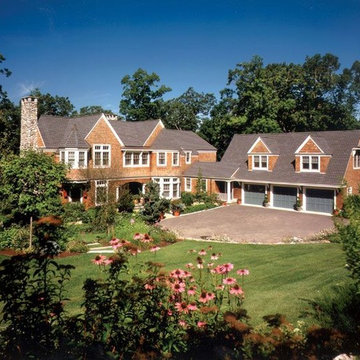
Large elegant brown two-story wood house exterior photo in Columbus with a hip roof and a shingle roof

Sponsored
Fredericksburg, OH

High Point Cabinets
Columbus' Experienced Custom Cabinet Builder | 4x Best of Houzz Winner
 Luminosus Designs LLC

Mudroom, Custom Bench
Inspiration for a small coastal brown floor and porcelain tile entryway remodel in New York with gray walls and a white front door
Inspiration for a small coastal brown floor and porcelain tile entryway remodel in New York with gray walls and a white front door

 MAC Builders
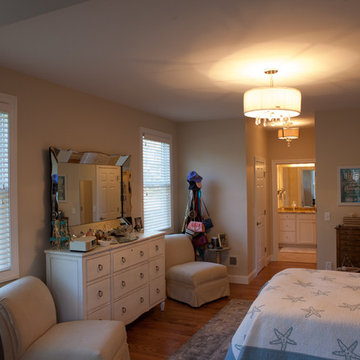
Inspiration for a large coastal girl medium tone wood floor and brown floor kids' room remodel in New York with beige walls
 Wright Family Custom Homes
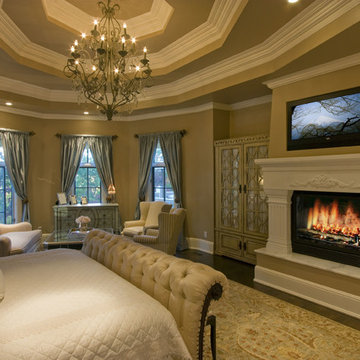
Large elegant master dark wood floor bedroom photo in Other with beige walls and a standard fireplace
 Design Kitchens & Countertops

A hidden pantry WITHIN a Pantry - these doors look like the rest of the pantry, until you open then, and find another pantry inside!
Huge country l-shaped light wood floor and brown floor kitchen pantry photo in Calgary with an undermount sink, recessed-panel cabinets, white cabinets, quartz countertops, white backsplash, two islands and white countertops
Huge country l-shaped light wood floor and brown floor kitchen pantry photo in Calgary with an undermount sink, recessed-panel cabinets, white cabinets, quartz countertops, white backsplash, two islands and white countertops
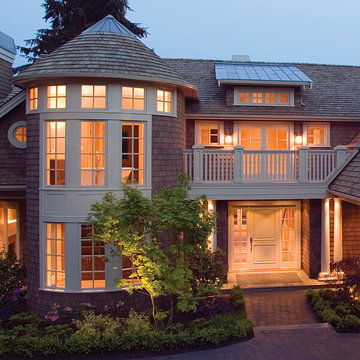
 East County Glass and Window Inc.
Ply Gem Stock Photos
Example of a mid-sized classic brown two-story wood exterior home design in San Francisco with a shingle roof
Example of a mid-sized classic brown two-story wood exterior home design in San Francisco with a shingle roof


 Design Kitchens & Countertops
Bathroom - mid-sized rustic kids' white tile and ceramic tile medium tone wood floor, brown floor and single-sink bathroom idea in Calgary with raised-panel cabinets, distressed cabinets, a one-piece toilet, white walls, a vessel sink, quartz countertops, white countertops and a built-in vanity

Example of a mid-sized trendy light wood floor and brown floor entry hall design in Philadelphia with beige walls

 Norwell Design Build
Photo by: Christopher Stark Photography
Example of a small mountain style 3/4 gray tile and stone tile gray floor bathroom design in San Francisco with shaker cabinets, light wood cabinets, gray walls, marble countertops, an undermount sink and a hinged shower door
Example of a small mountain style 3/4 gray tile and stone tile gray floor bathroom design in San Francisco with shaker cabinets, light wood cabinets, gray walls, marble countertops, an undermount sink and a hinged shower door

 Menendez Architects PC
Emily Minton Redfield Photography
Entryway - mid-sized contemporary travertine floor entryway idea in Denver with white walls
Entryway - mid-sized contemporary travertine floor entryway idea in Denver with white walls

Sponsored
Columbus, OH

HomeCraft Remodeling
Custom Craftsmanship & Build Solutions in Franklin County, Ohio

 Highmark Builders
Professionally Staged by Ambience at Home
http://ambiance-athome.com/
Professionally Photographed by SpaceCrafting
http://spacecrafting.com



 Blue Sound Construction, Inc.
Guest bathroom with oak vanity.
In collaboration with K& L Interior Design, Blue Sound Construction remodeled much of the interior of this Queen Anne home, including millwork, staircase, multiple bathrooms,, home office, relocating the kitchen, and a fabulous upstairs suite complete with kitchenette and entertainment area. Shaking off its 90's stuffiness, the home befits its stunning views of downtown Seattle & the iconic Space Needle; its "Frenchy Modern" black and white aesthetic is the perfect "My Girl Friday" kind of hat tip to urban chic. Photo: Miranda Estes
25